


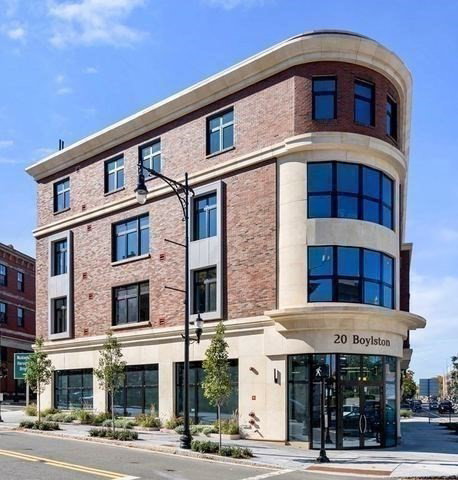


Exquisite architectural details, bespoke finishes, and expansive one-level living distinguish this incredible 2,510 sq ft 4+ bedroom, four bath condominium with two garage parking spaces at Walnut Crossing, one of Brookline’s most coveted newer construction elevator buildings. Two units have been thoughtfully combined to make one exceptional signature residence with southern, eastern and northern exposures enhanced by soaring 9’ ceilings and custom windows imported from Italy. Show-stopping open-plan kitchen, dining and living space w/ quartz countertops, custom European cabinetry & Thermador appliances. Voluminous family room with a Juliet balcony. Four generously sized bedrooms, including two ensuite primaries with walk-in closets, plus a handsome office with luxe built-ins. Four elegant contemporary baths. A+ amenities including private storage, a gym, and a stunning shared roof deck. Premier location near Brookline Village, Longwood, Pill Hill & the Green Line. Truly rare.
Listing courtesy of Listing Agent: Elisabeth Preis from Listing Office: Compass.
The property listing data and information, or the Images, set forth herein were provided to MLS Property Information Network, Inc. from third party sources, including sellers, lessors, landlords and public records, and were compiled by MLS Property Information Network, Inc. The property listing data and information, and the Images, are for the personal, non commercial use of consumers having a good faith interest in purchasing, leasing or renting listed properties of the type displayed to them and may not be used for any purpose other than to identify prospective properties which such consumers may have a good faith interest in purchasing, leasing or renting. MLS Property Information Network, Inc. and its subscribers disclaim any and all representations and warranties as to the accuracy of the property listing data and information, or as to the accuracy of any of the Images, set forth herein.

/u.realgeeks.media/bostonareahomesearch/Boston-Area-Home-Search-Min-Logo.png)