


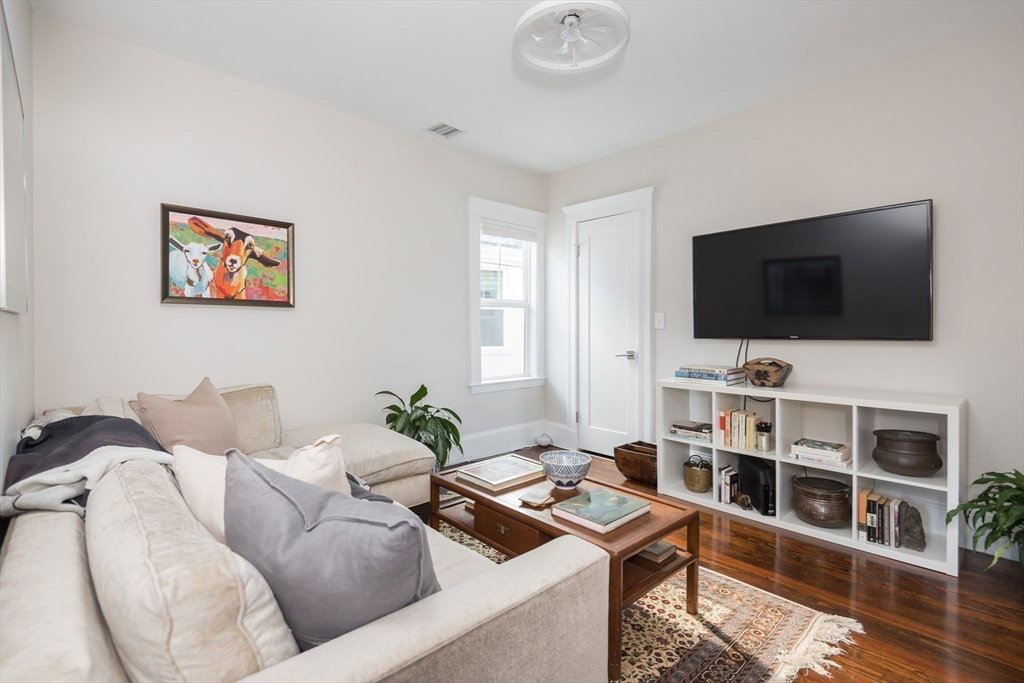


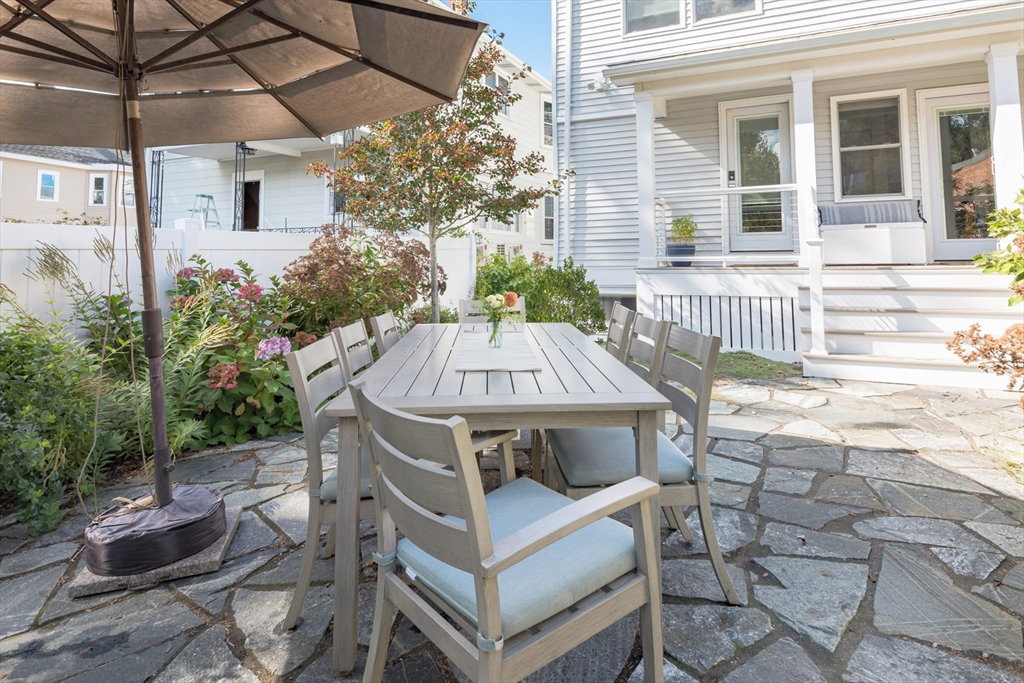
Spacious, stylish, & thoughtfully designed, this luxury, turnkey multi-family is perfect for owner occupants, investors, and multi generational living! Both units are fully renovated with open floor plans, kitchens w European style cabinetry, stainless appliances, and quartz counters, in-unit laundry, central air, & gas heating and cooking. 2,875 sq ft upper unit includes 4 beds, 2 1/2 baths, office, sunroom, roof deck, and a expansive lower level bedroom/family room, along w/ solar panels, car charger, and skylights. First floor unit features 2 beds, one w/ ensuite bath and a walk-in closet, and a second full bath. Outside are lushly landscaped grounds, two backyard patios, irrigation, an Urban Shed, & environmentally friendly gravel driveway. Located in the heart of East Arlington, walking distance to schools, parks, coffee shops, restaurants, redline station, busses and more! Exceptional opportunity - just move in and enjoy! See condo listings for add'l details.
Listing courtesy of Listing Agent: Nellie Aikenhead from Listing Office: Aikenhead Real Estate, Inc..
The property listing data and information, or the Images, set forth herein were provided to MLS Property Information Network, Inc. from third party sources, including sellers, lessors, landlords and public records, and were compiled by MLS Property Information Network, Inc. The property listing data and information, and the Images, are for the personal, non commercial use of consumers having a good faith interest in purchasing, leasing or renting listed properties of the type displayed to them and may not be used for any purpose other than to identify prospective properties which such consumers may have a good faith interest in purchasing, leasing or renting. MLS Property Information Network, Inc. and its subscribers disclaim any and all representations and warranties as to the accuracy of the property listing data and information, or as to the accuracy of any of the Images, set forth herein.

/u.realgeeks.media/bostonareahomesearch/Boston-Area-Home-Search-Min-Logo.png)