


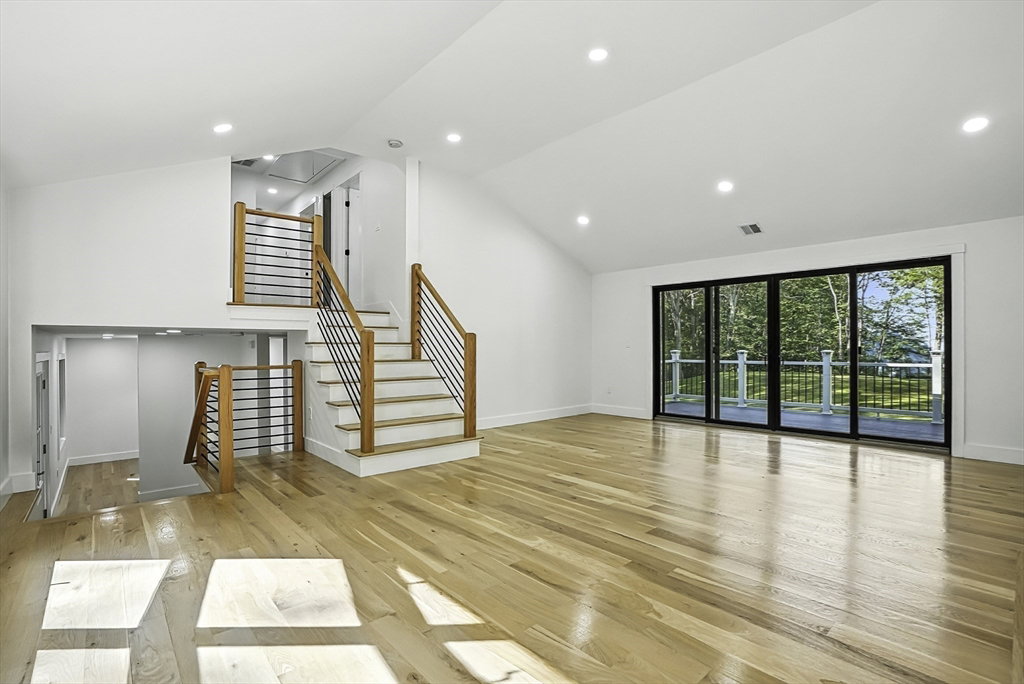


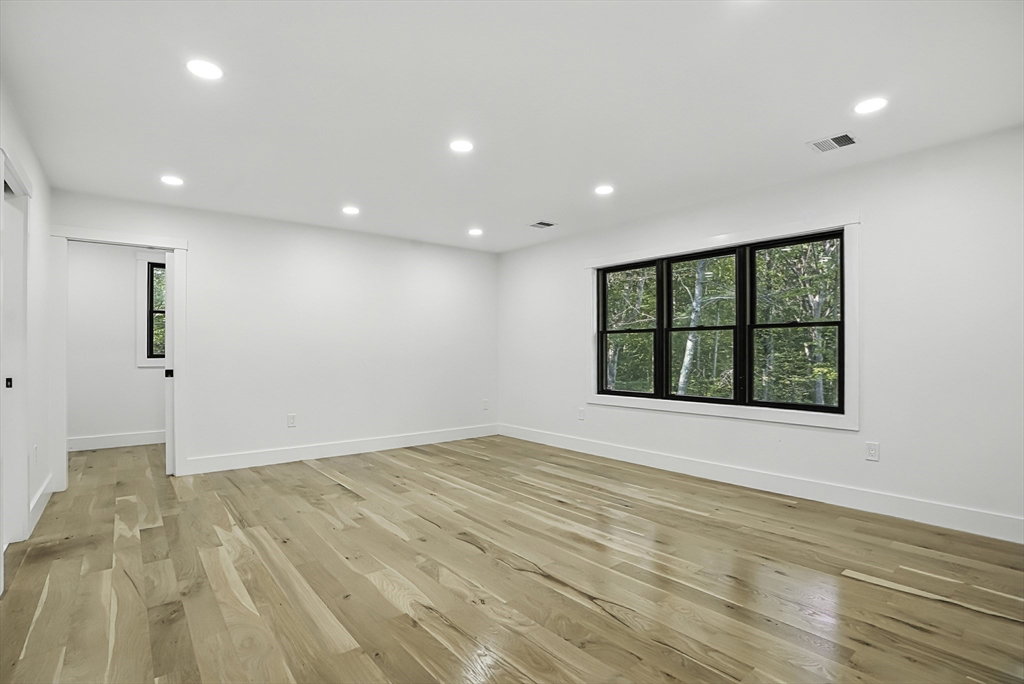


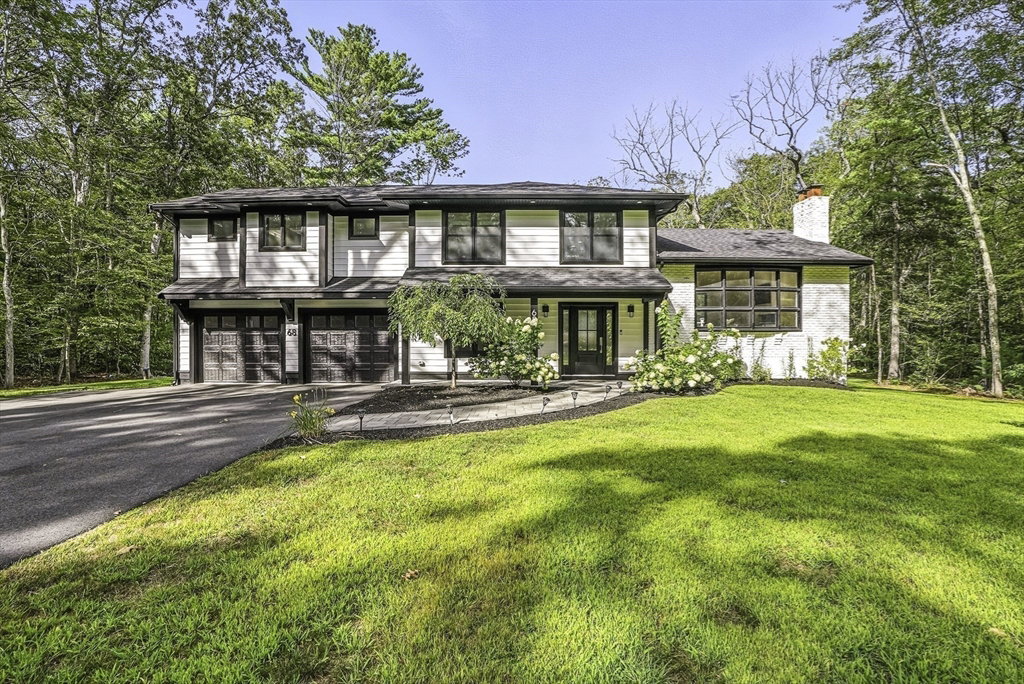

This modern multi-Level 4-bedroom 3.5-bath masterpiece is a must see! Stunning open layout with designer finishes and abundant natural light throughout. Open kitchen with stainless appliances & quartz waterfall island flows to a fabulous dining room. Solid hardwoods throughout Luxurious sized living room with cathedral ceiling, floor-to ceiling fireplace, and double slider opening to a 20x10 composite deck is a focal point for family gatherings. 4 total bedrooms include a generous primary suite with 6x23 walk-in closet & fabulous bath with walk-in shower, double vanity, and jetted soaking tub. 2nd floor laundry room. Lower level second en-suite is perfect for guests/extended family with a heated bathroom floor. Oversize 2-car garage has electric car charger and storage space. Great commuter location near Hopkinton line, close to highways and various T stations. Horses allowed. Award-winning schools. Come enjoy this peaceful, private setting convenient to all Upton has to offer!
Listing courtesy of Listing Agent: Laura Hebb from Listing Office: .
The property listing data and information, or the Images, set forth herein were provided to MLS Property Information Network, Inc. from third party sources, including sellers, lessors, landlords and public records, and were compiled by MLS Property Information Network, Inc. The property listing data and information, and the Images, are for the personal, non commercial use of consumers having a good faith interest in purchasing, leasing or renting listed properties of the type displayed to them and may not be used for any purpose other than to identify prospective properties which such consumers may have a good faith interest in purchasing, leasing or renting. MLS Property Information Network, Inc. and its subscribers disclaim any and all representations and warranties as to the accuracy of the property listing data and information, or as to the accuracy of any of the Images, set forth herein.

/u.realgeeks.media/bostonareahomesearch/Boston-Area-Home-Search-Min-Logo.png)