


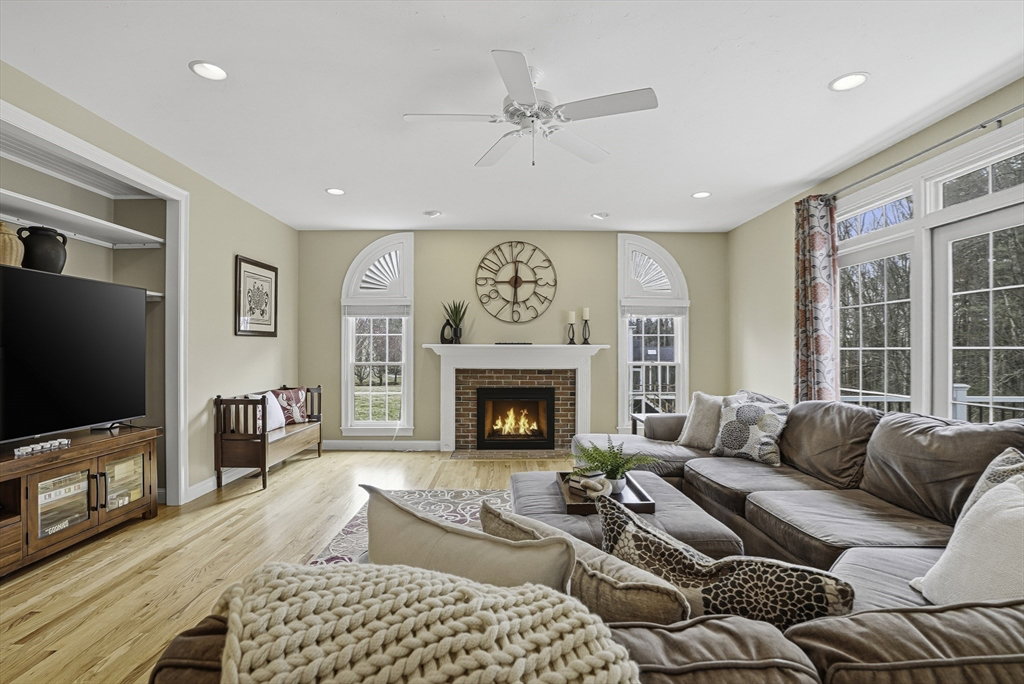


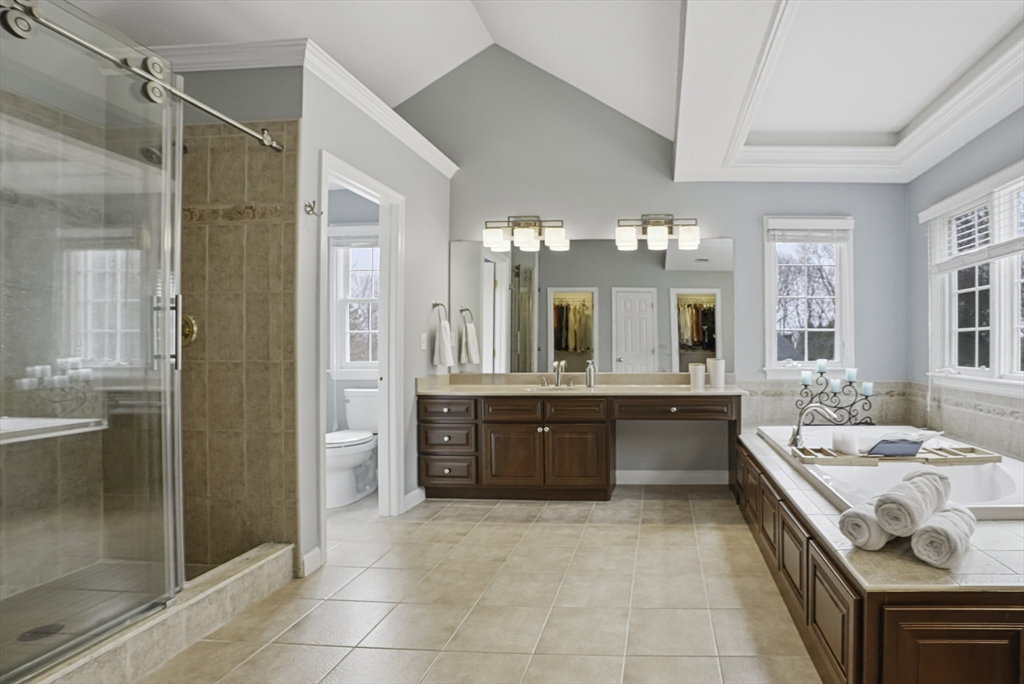


Discover perfect harmony of luxury & nature in this impeccably maintained 4/5 bed, 3.5 bath residence in a lush parklike setting. The heart of the home is a bright, open-concept kitchen & family room designed for modern living. Culinary enthusiasts will love the kitchen w '22 countertops & backsplash & premium appliances incl. newer 5-burner gas cooktop & DW. Inviting family room w wood/gas fireplace that effortlessly flows to '24 Trex deck & stunning yard ready for a pool, ice rink & more. Retreat to luxurious primary suite with sitting area, tray ceiling & cove lighting,2 walk-in closets & spa-like bath. 3-4 more bedrooms, 2 more baths + posh laundry room. Dedicated 1st floor office w French doors offers sophisticated workspace. Step outside to your newer private patio via walkout lower level game room. See upgrades incl: '21 Roof. '24 Deck & updated systems! Quick access to 9/90/495, Framingham shops, Sboro Commuter Rail & top public & private schools, Fay & St. Marks!
Listing courtesy of Listing Agent: Kim Foemmel from Listing Office: Foemmel Fine Homes.
The property listing data and information, or the Images, set forth herein were provided to MLS Property Information Network, Inc. from third party sources, including sellers, lessors, landlords and public records, and were compiled by MLS Property Information Network, Inc. The property listing data and information, and the Images, are for the personal, non commercial use of consumers having a good faith interest in purchasing, leasing or renting listed properties of the type displayed to them and may not be used for any purpose other than to identify prospective properties which such consumers may have a good faith interest in purchasing, leasing or renting. MLS Property Information Network, Inc. and its subscribers disclaim any and all representations and warranties as to the accuracy of the property listing data and information, or as to the accuracy of any of the Images, set forth herein.

/u.realgeeks.media/bostonareahomesearch/Boston-Area-Home-Search-Min-Logo.png)