
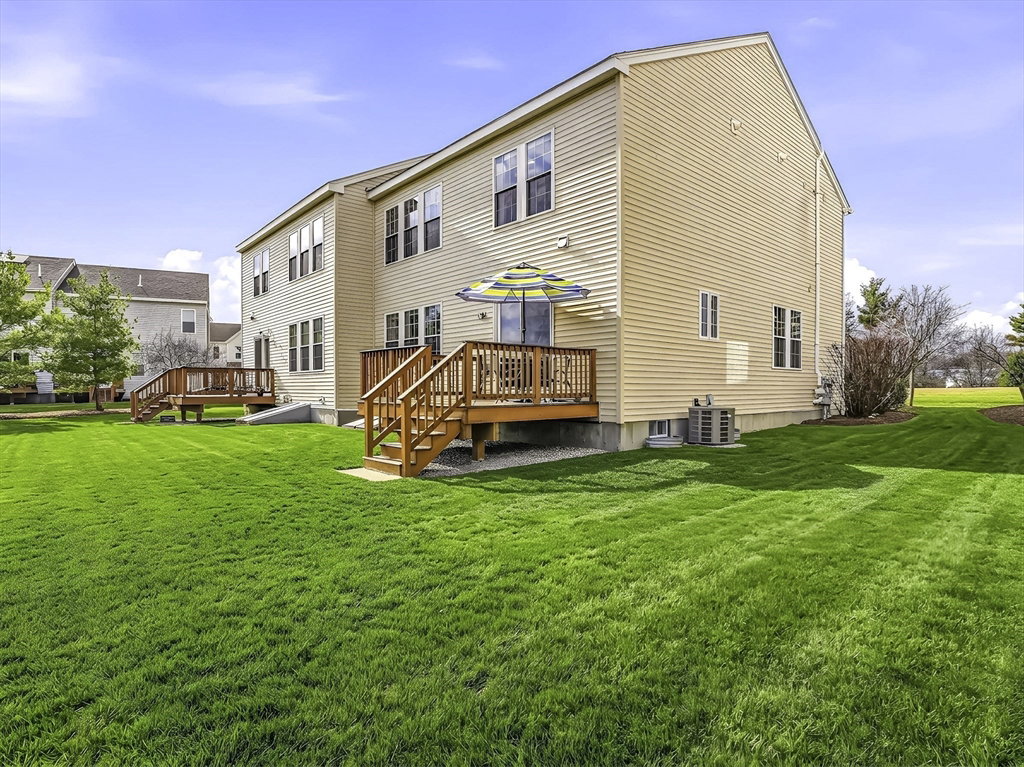


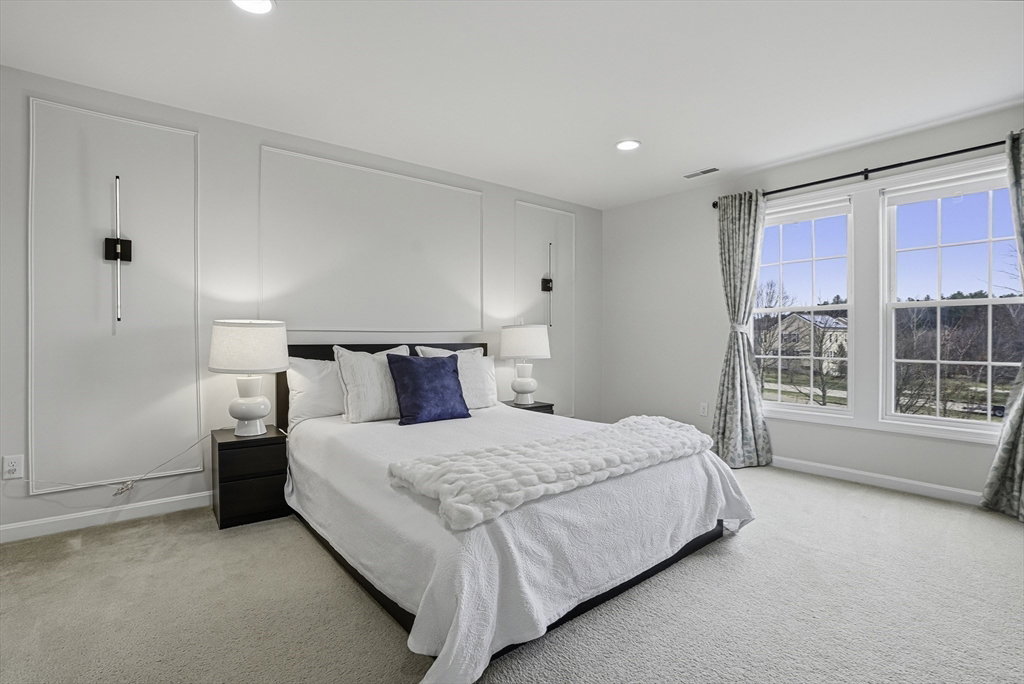


Sunny North-facing Jamison townhome in Legacy Farms South offering a community feel in a private setting with rare seclusion & open space in front & back of home. This 2-3 bedroom, 3.5 bath townhome features 2-story family room that radiantly fills the main room w natural light. Grand kitchen, complete w breakfast island, pantry, granite counters, & gas cooking flows into the dining area, Trex deck & huge backyard. Upstairs, the primary suite features spacious walk-in closet & spa-like bath w double-sink vanity & glass & tile shower. The 2nd bedroom & guest room offer sunlit retreats. 2nd fl. laundry. Finished lower-level showcases new luxury vinyl plank flooring & full bath, perfect for home theater, office, guest area & gym. The freshly painted home is equipped w custom window treatments, 3-zone heating & cooling & water filtration system. '21 refrig, '24 dishwasher, '21 AC condenser. Close to Commuter Rails, Rts 90/495, state parks, vibrant downtown restaurants & top-ranked schools!
Listing courtesy of Listing Agent: Kim Foemmel from Listing Office: Foemmel Fine Homes.
The property listing data and information, or the Images, set forth herein were provided to MLS Property Information Network, Inc. from third party sources, including sellers, lessors, landlords and public records, and were compiled by MLS Property Information Network, Inc. The property listing data and information, and the Images, are for the personal, non commercial use of consumers having a good faith interest in purchasing, leasing or renting listed properties of the type displayed to them and may not be used for any purpose other than to identify prospective properties which such consumers may have a good faith interest in purchasing, leasing or renting. MLS Property Information Network, Inc. and its subscribers disclaim any and all representations and warranties as to the accuracy of the property listing data and information, or as to the accuracy of any of the Images, set forth herein.

/u.realgeeks.media/bostonareahomesearch/Boston-Area-Home-Search-Min-Logo.png)