


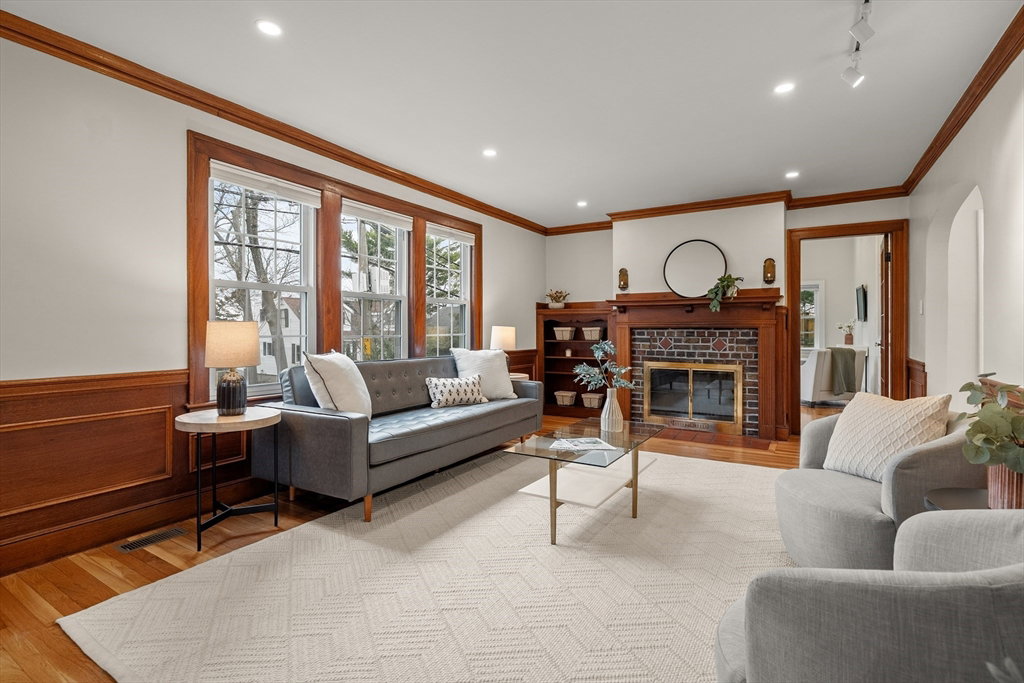


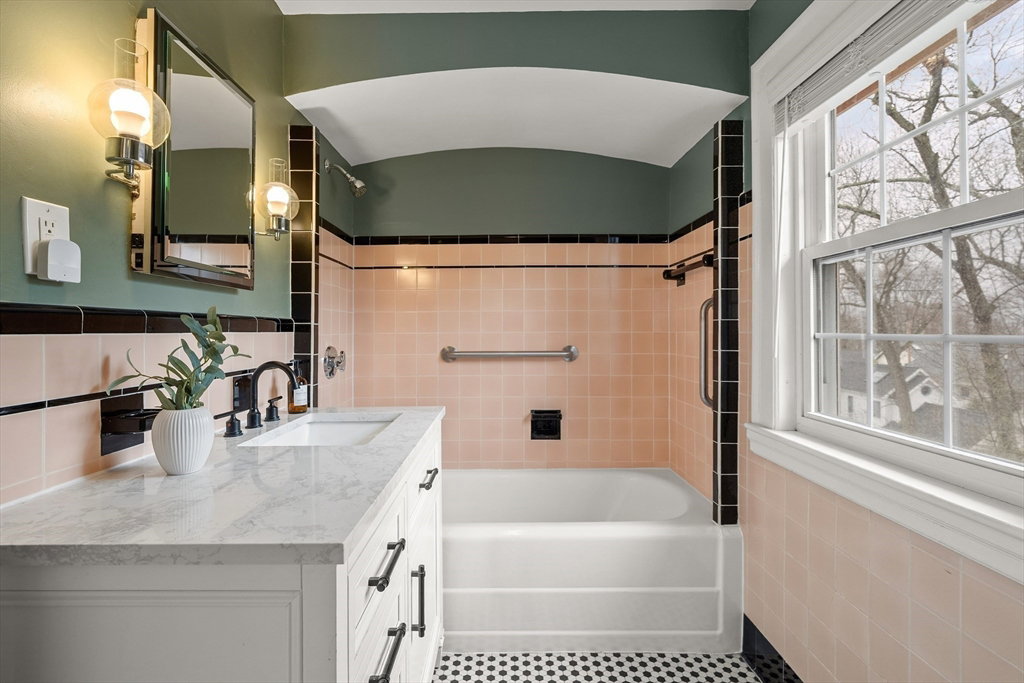


Some homes are easy to describe, but this is one you need to see in person to truly appreciate. Set on a double lot in Arlington Heights, it feels more like a private outdoor retreat than a typical yard, with a deck, patio, greenhouse, gazebo, and even a treehouse, all framed by sweeping views of Boston. Close to Brackett School and Robbins Farm Park, the location balances access and escape. Inside, the layout adapts to all phases of life. A newly renovated kitchen and dining area open to the deck, while a large family room and separate living room give you options to gather or unwind. The newer addition includes a flexible in-law suite or bonus room with vaulted ceilings, skylights, full bath, and kitchenette. Upstairs offers three bedrooms, a bathroom and laundry, while the top floor is a true primary suite oasis with walk-in closet, steam shower, and soaking tub. With plenty of storage space and a garage, the only thing left to do is move in.
Listing courtesy of Listing Agent: Steve McKenna & The Home Advantage Team from Listing Office: Gibson Sotheby's International Realty.
The property listing data and information, or the Images, set forth herein were provided to MLS Property Information Network, Inc. from third party sources, including sellers, lessors, landlords and public records, and were compiled by MLS Property Information Network, Inc. The property listing data and information, and the Images, are for the personal, non commercial use of consumers having a good faith interest in purchasing, leasing or renting listed properties of the type displayed to them and may not be used for any purpose other than to identify prospective properties which such consumers may have a good faith interest in purchasing, leasing or renting. MLS Property Information Network, Inc. and its subscribers disclaim any and all representations and warranties as to the accuracy of the property listing data and information, or as to the accuracy of any of the Images, set forth herein.

/u.realgeeks.media/bostonareahomesearch/Boston-Area-Home-Search-Min-Logo.png)