


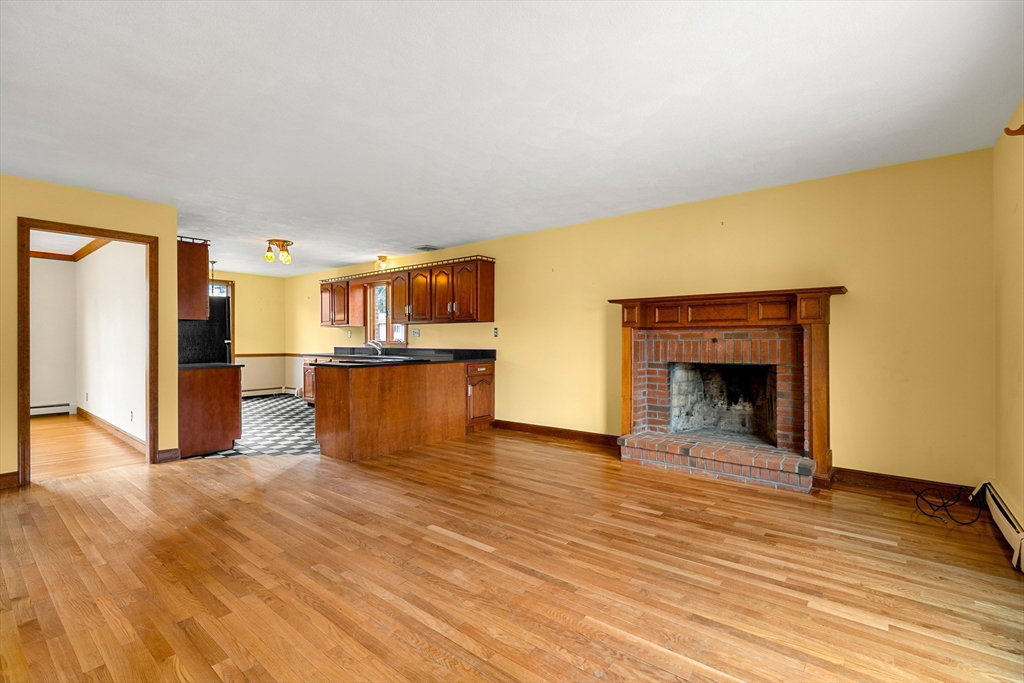


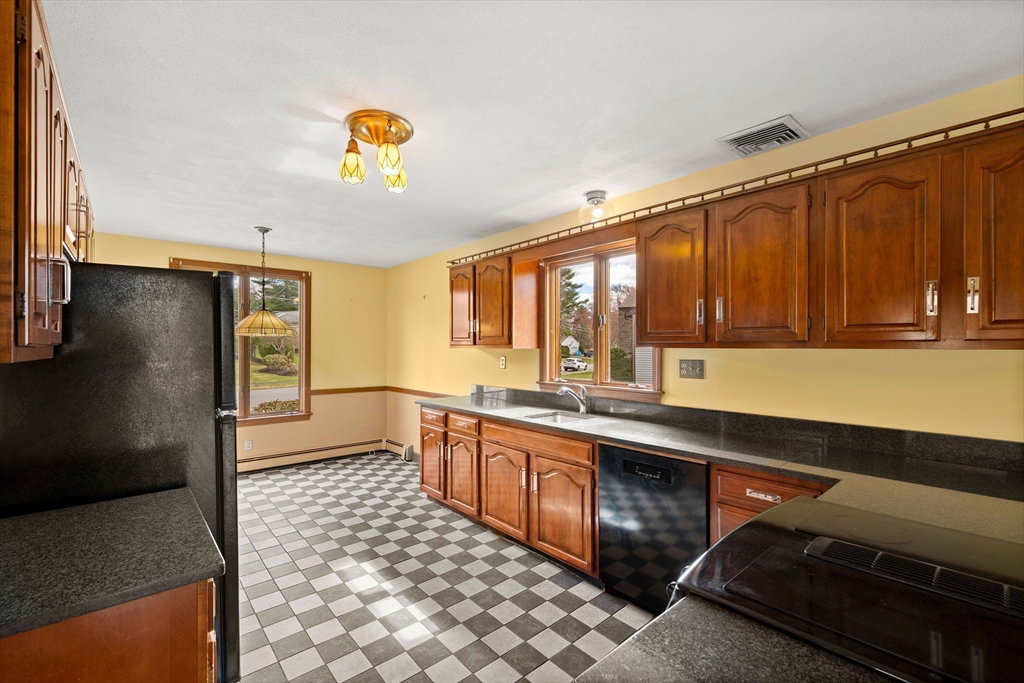


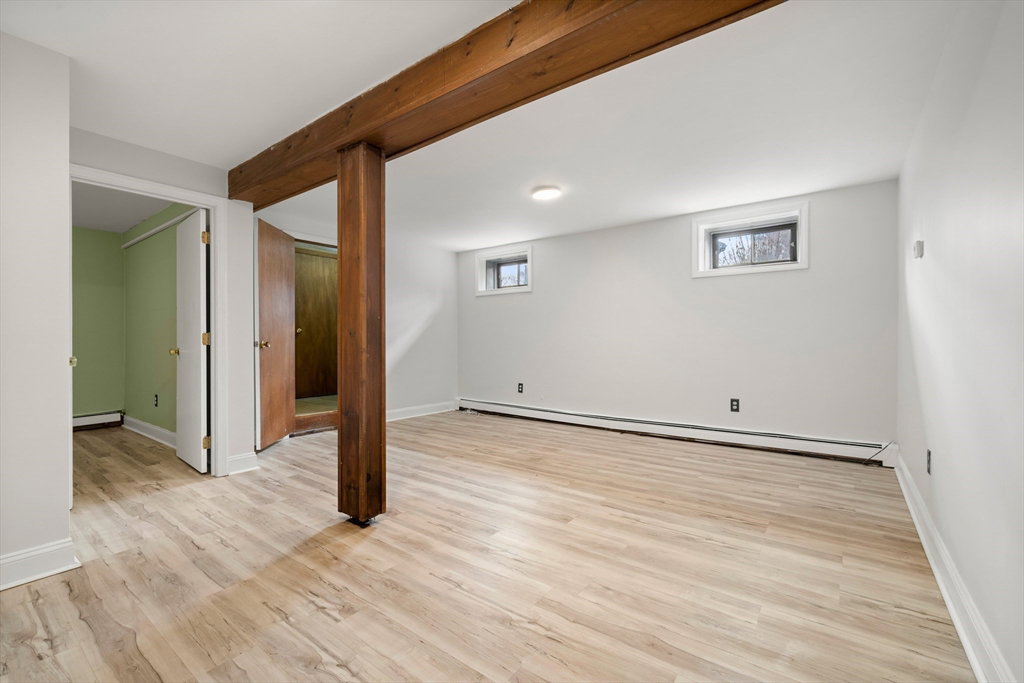


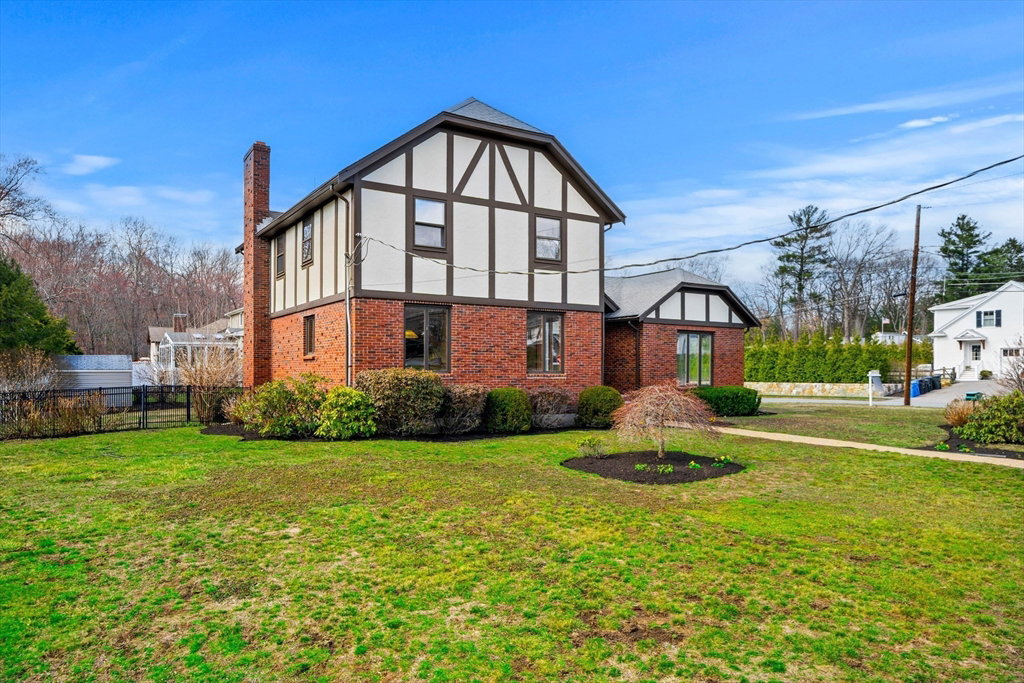


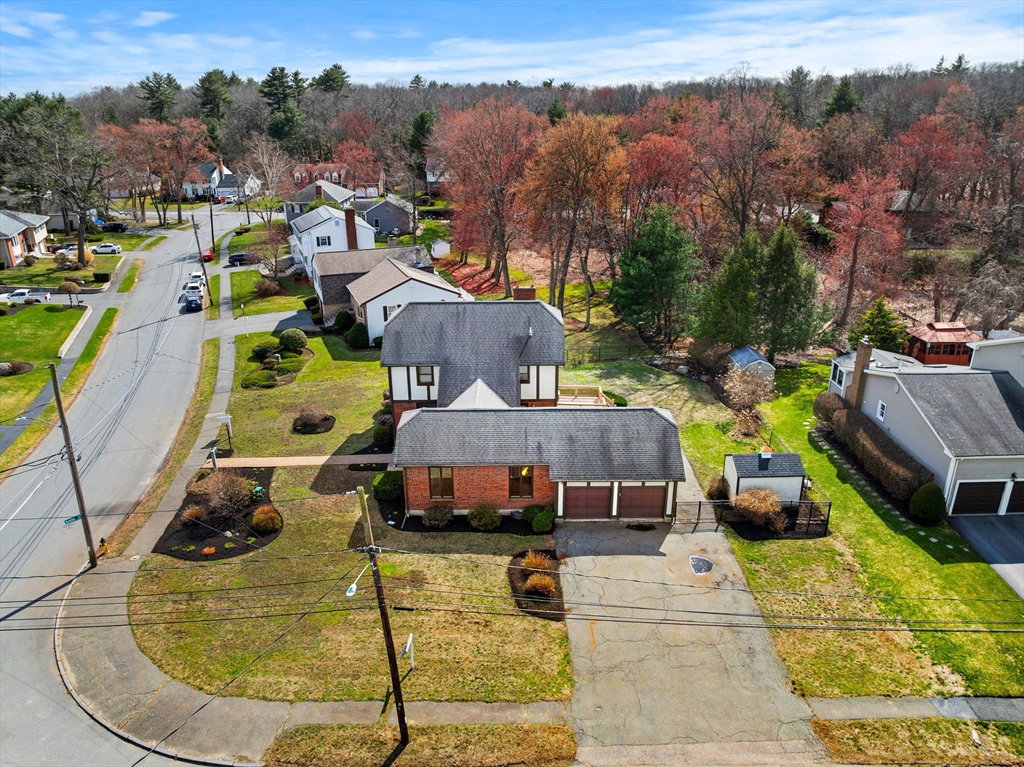


Tudor-style home set in one of Waltham’s most sought-after neighborhoods. A welcoming sun-filled foyer opens to a dramatic great room with cathedral ceilings and walls of windows, creating a bright and airy living space. The open-concept kitchen flows seamlessly into the living room with fireplace and slider to a composite deck, ideal for entertaining. A formal dining room and half bath complete the first floor. Upstairs features three spacious bedrooms with hardwood floors throughout, including a primary suite with en-suite bath and an additional full bathroom. The finished lower level offers exceptional flexibility with a family room, two bonus rooms perfect for a home office, playroom, or guest space, plus a full bath and laundry. Set on a beautiful corner lot with garage in a prime North Waltham location. Endless possibilities await in this classic residence. Create your ideal home while enjoying its spacious layout and convenient setting.
Listing courtesy of Listing Agent: Lisa Lyons from Listing Office: Coldwell Banker Realty - Waltham.
The property listing data and information, or the Images, set forth herein were provided to MLS Property Information Network, Inc. from third party sources, including sellers, lessors, landlords and public records, and were compiled by MLS Property Information Network, Inc. The property listing data and information, and the Images, are for the personal, non commercial use of consumers having a good faith interest in purchasing, leasing or renting listed properties of the type displayed to them and may not be used for any purpose other than to identify prospective properties which such consumers may have a good faith interest in purchasing, leasing or renting. MLS Property Information Network, Inc. and its subscribers disclaim any and all representations and warranties as to the accuracy of the property listing data and information, or as to the accuracy of any of the Images, set forth herein.

/u.realgeeks.media/bostonareahomesearch/Boston-Area-Home-Search-Min-Logo.png)