


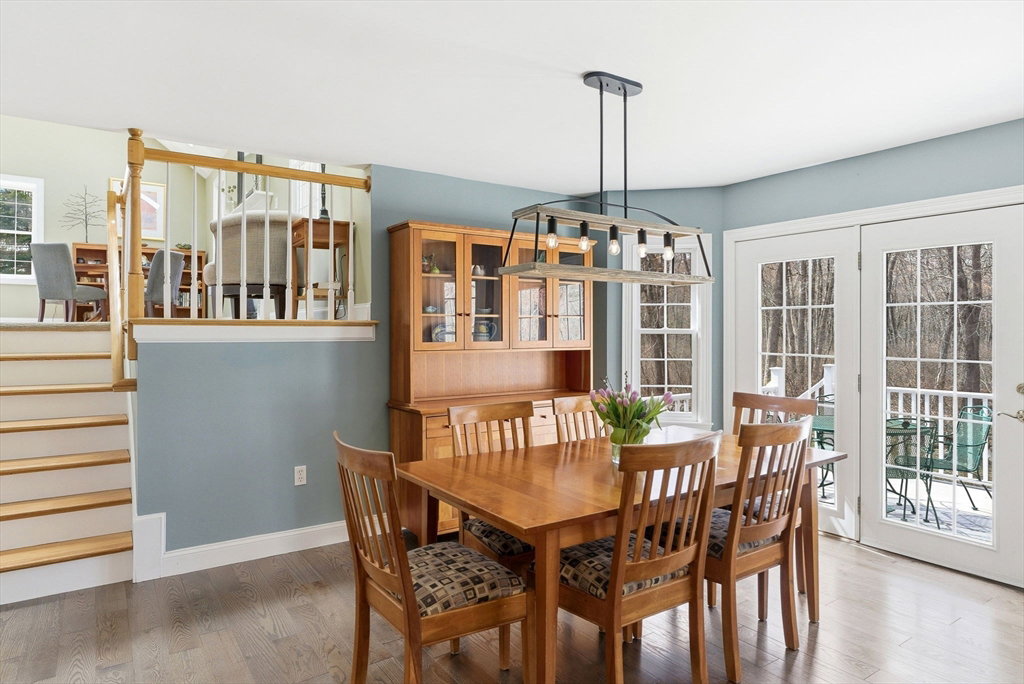


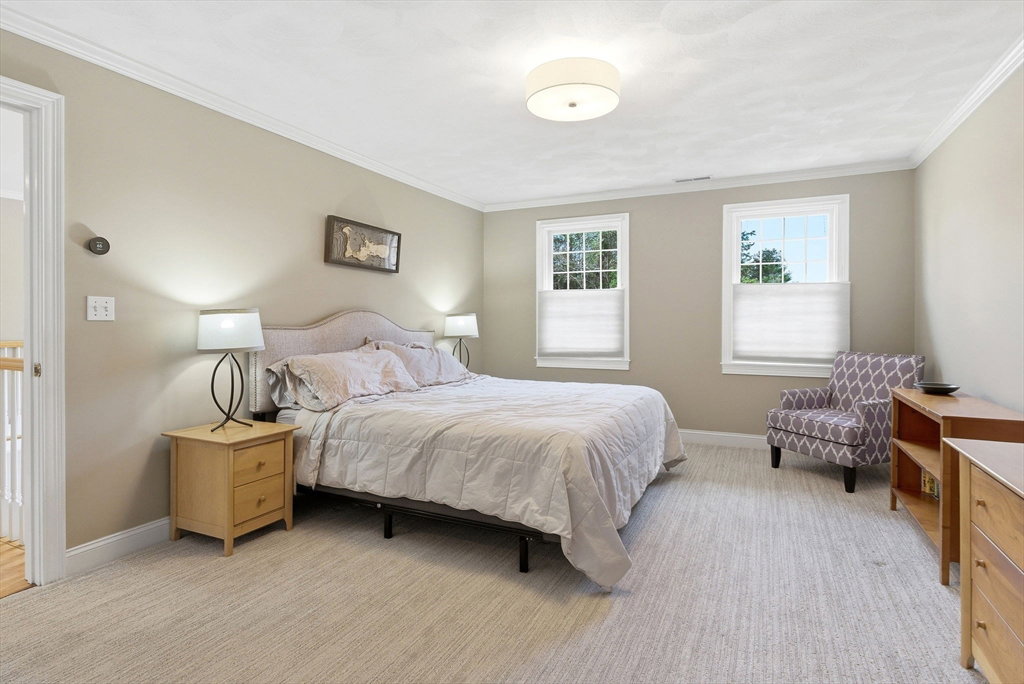


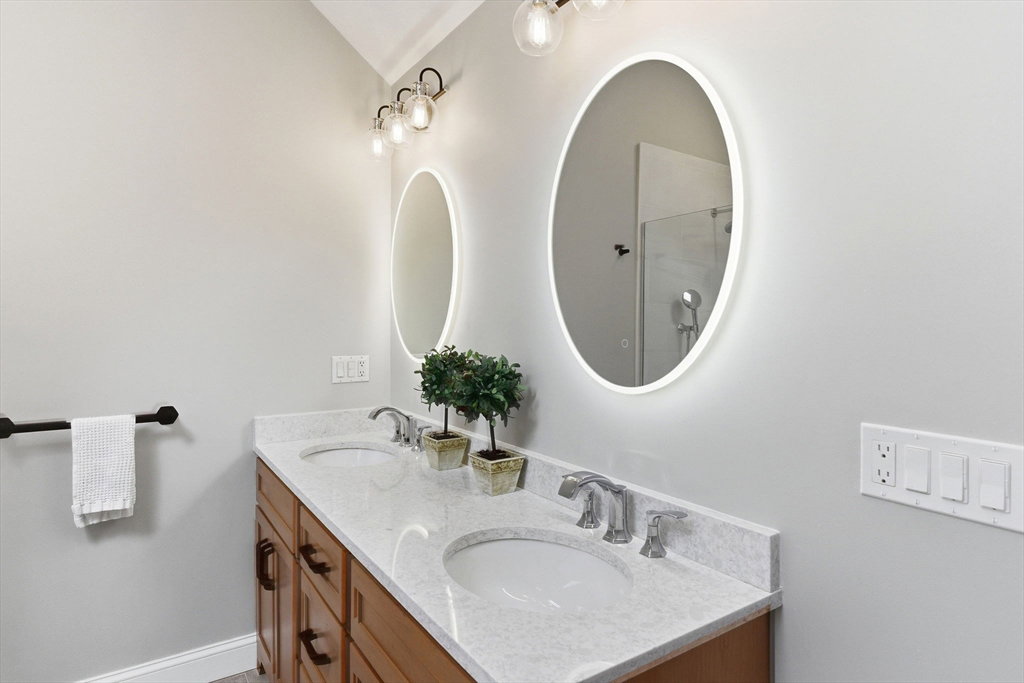


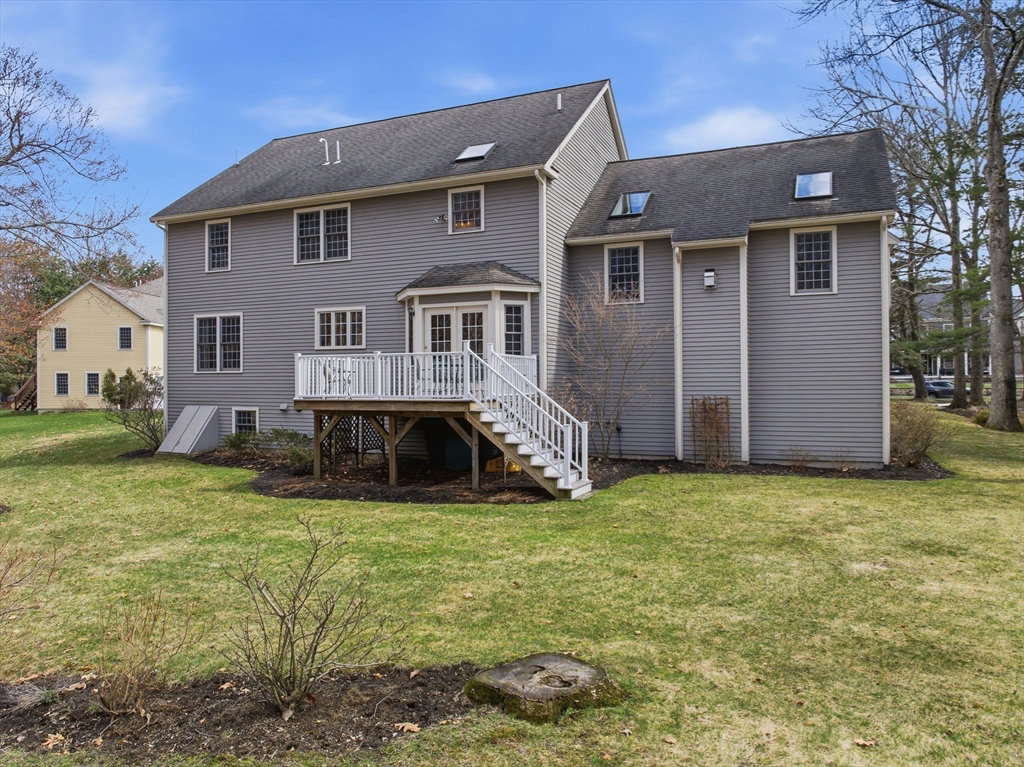


The one you’ve been waiting for! Nestled at the end of a quiet cul-de-sac in a sought-after neighborhood (think wide streets, friendly neighbors, beautiful homes) this timeless yet updated colonial is a dream. The stunning 2021 kitchen boasts granite counters, white and gray cabinets, a tile backsplash, and a great island. Just steps away, the expansive great room features skylights and a cozy fireplace. The first-floor office, living room and dining room with wainscoting add charm and functionality. Upstairs, you’ll find four bedrooms, including a serene primary suite with a luxurious updated bath, an updated hall bath, and convenient second-floor laundry. The finished lower level offers a family room, den and plenty of storage. Summer will be here soon, (we promise!) time to enjoy the lovely private yard abutting conservation land and composite deck. Plus, you’re close to Bedford and Concord Centers and within walking distance to upper schools! Welcome home!
Listing courtesy of Listing Agent: Team Suzanne and Company from Listing Office: Compass.
The property listing data and information, or the Images, set forth herein were provided to MLS Property Information Network, Inc. from third party sources, including sellers, lessors, landlords and public records, and were compiled by MLS Property Information Network, Inc. The property listing data and information, and the Images, are for the personal, non commercial use of consumers having a good faith interest in purchasing, leasing or renting listed properties of the type displayed to them and may not be used for any purpose other than to identify prospective properties which such consumers may have a good faith interest in purchasing, leasing or renting. MLS Property Information Network, Inc. and its subscribers disclaim any and all representations and warranties as to the accuracy of the property listing data and information, or as to the accuracy of any of the Images, set forth herein.

/u.realgeeks.media/bostonareahomesearch/Boston-Area-Home-Search-Min-Logo.png)