


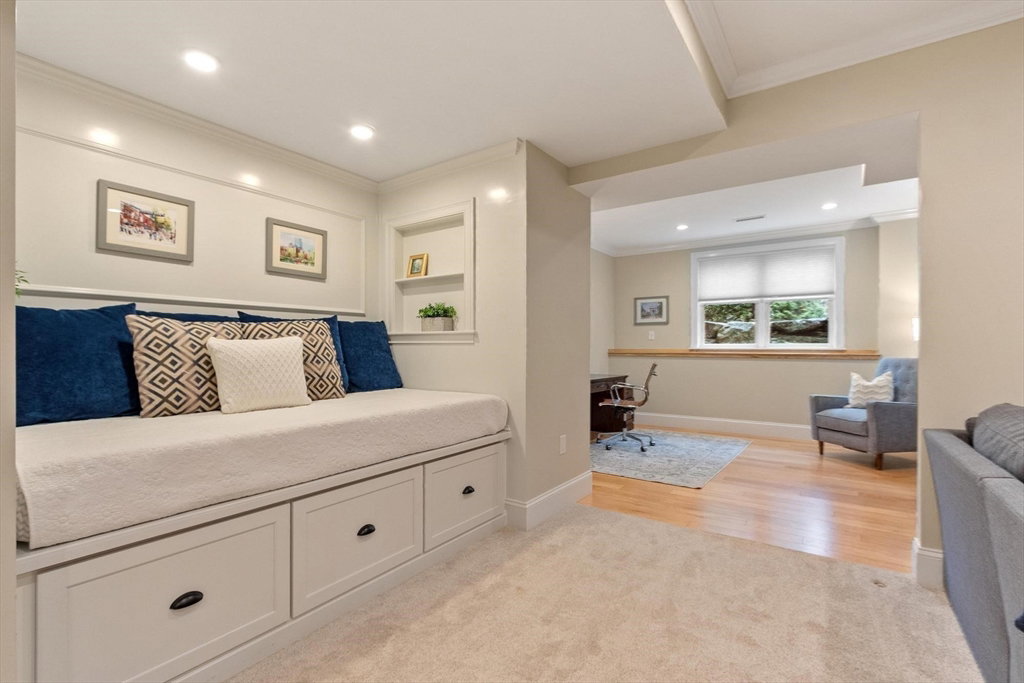


Tucked into one of Acton’s most desirable neighborhoods, this exceptional five-bedroom, five-bath custom home blends refined luxury with modern functionality. A light-filled interior showcases generous living spaces, high-end finishes, and impeccable attention to detail throughout. The expansive layout is ideal for both everyday living and elegant entertaining, featuring formal rooms alongside inviting casual spaces.The beautifully appointed kitchen opens to a warm family room, perfect for gathering, while multiple dedicated home office spaces offer flexibility and privacy. Upstairs, spacious bedrooms provide comfort and tranquility, including a luxurious primary suite with a spa-inspired bath and ample closets.The fully finished basement enhances the home’s appeal with a custom bar and expansive recreation areas, ideal for hosting or relaxing. Wide, open flat rear yard. This is a rare opportunity to enjoy sophisticated suburban living with every modern convenience.
Listing courtesy of Listing Agent: Kevin Balboni from Listing Office: William Raveis R.E. & Home Services.
The property listing data and information, or the Images, set forth herein were provided to MLS Property Information Network, Inc. from third party sources, including sellers, lessors, landlords and public records, and were compiled by MLS Property Information Network, Inc. The property listing data and information, and the Images, are for the personal, non commercial use of consumers having a good faith interest in purchasing, leasing or renting listed properties of the type displayed to them and may not be used for any purpose other than to identify prospective properties which such consumers may have a good faith interest in purchasing, leasing or renting. MLS Property Information Network, Inc. and its subscribers disclaim any and all representations and warranties as to the accuracy of the property listing data and information, or as to the accuracy of any of the Images, set forth herein.

/u.realgeeks.media/bostonareahomesearch/Boston-Area-Home-Search-Min-Logo.png)