


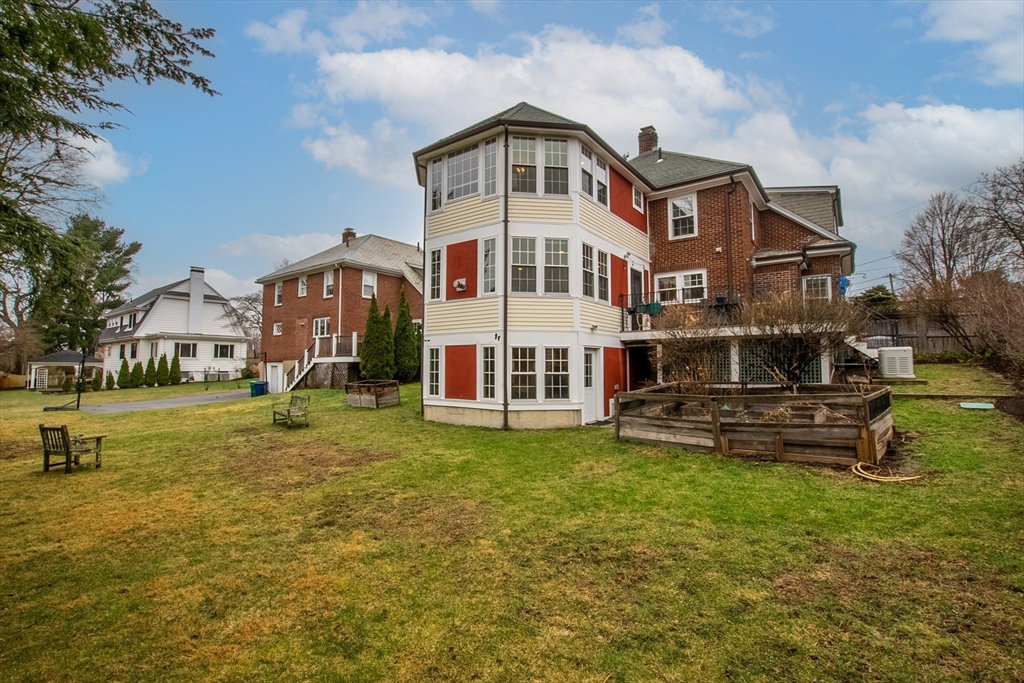


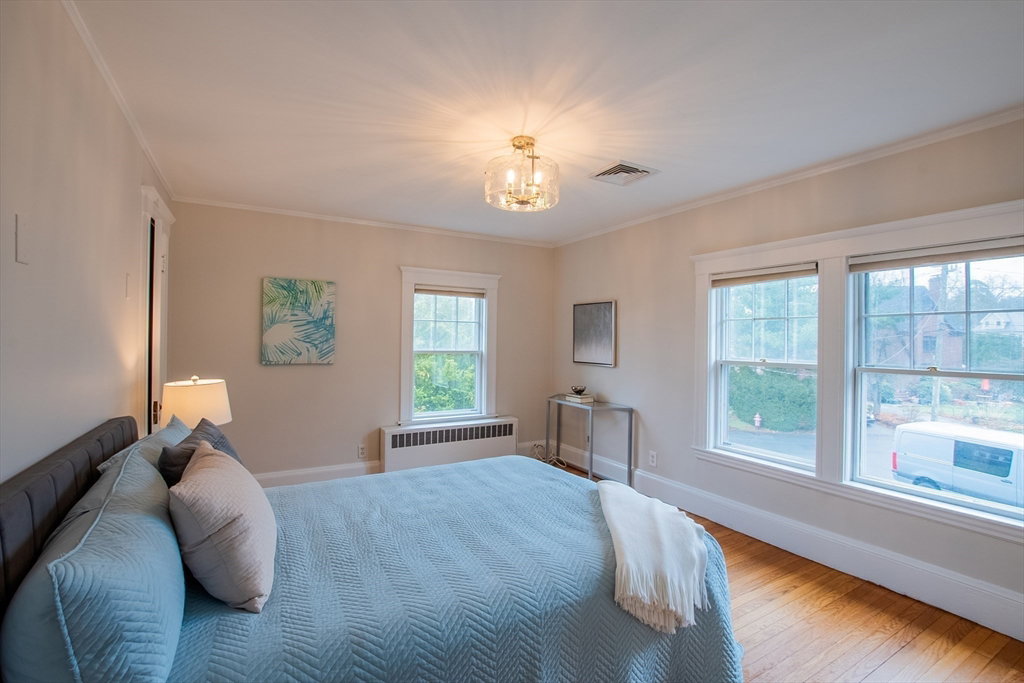


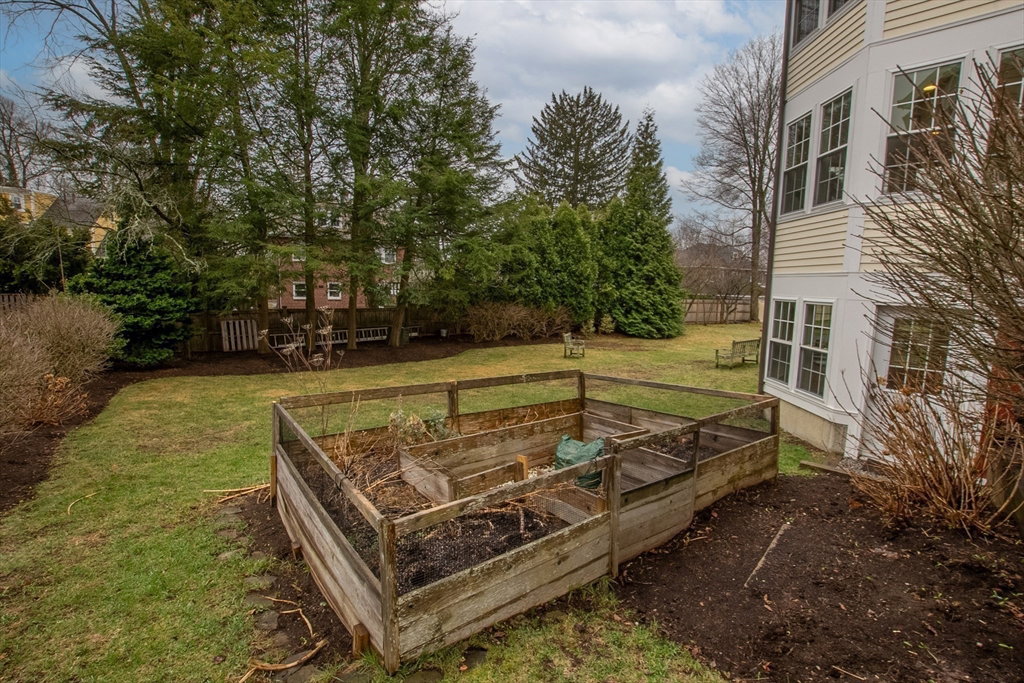


Stunning center entrance Colonial with a recently added 3-story addition in desirable Newton! The addition offers a sun-filled family room with gas fireplace, a luxurious primary suite with walk-in closets and serene treetop views, and a finished lower-level. The 2nd floor features 3 additional bedrooms, including one with an en-suite bath. Hardwood floors run throughout the 1st and 2nd levels. The home offers 4.5 baths, including a finished basement with game room, office, laundry room, 5th bedroom, and full bath—ideal for guests or flexible living. Enjoy a large level backyard and a perennial, low-maintenance pollinator garden with lacecap hydrangeas in front and lilacs in back—perfect for fresh-cut flowers all summer. Slate roof, automatic whole-house generator, and direct line hookup for gas grill. Close to Boston College Law School, houses of worship, express bus to Boston, the Mass Pike, and other major routes, as well as shops, dining, and parks. A MUST SEE!
Listing courtesy of Listing Agent: The Presti Group from Listing Office: Barrett Sotheby's International Realty.
The property listing data and information, or the Images, set forth herein were provided to MLS Property Information Network, Inc. from third party sources, including sellers, lessors, landlords and public records, and were compiled by MLS Property Information Network, Inc. The property listing data and information, and the Images, are for the personal, non commercial use of consumers having a good faith interest in purchasing, leasing or renting listed properties of the type displayed to them and may not be used for any purpose other than to identify prospective properties which such consumers may have a good faith interest in purchasing, leasing or renting. MLS Property Information Network, Inc. and its subscribers disclaim any and all representations and warranties as to the accuracy of the property listing data and information, or as to the accuracy of any of the Images, set forth herein.

/u.realgeeks.media/bostonareahomesearch/Boston-Area-Home-Search-Min-Logo.png)