


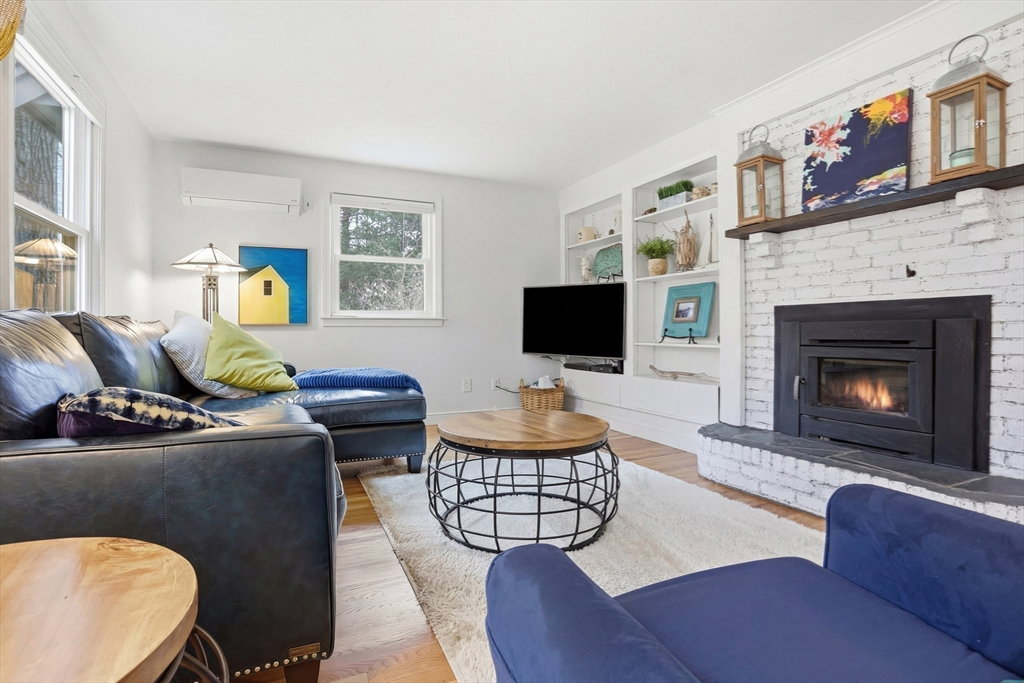


Appealing contemporary cape with 3 bays of garage ( new 2 car detached ) set on 1.41 a. over looking conservation land and just .8 miles to Acton train! Desirable white cabinet kitchen with ss appliances and quartz counter breakfast bar opens to the dining area which overlooks the newer upper composite deck.This unique floor plan offers 2 bedrooms and a full bath on 1st level plus a living room with a wood burning fireplace . The second floor houses 2 more bedrooms , including a full bath plus a walk in attic for extra storage. Desirable hardwood floors grace the main rooms, with tile in all the baths. A lower level family room is cozy with a fireplace and room for crafts and display shelves, plus a half bath. There are 6 minisplits for AC or Heat! The exterior includes a shed, wrap around composite deck ,patio and loads of privacy. Acton boasts multiple supermarkets,excellent shopping, top rated schools. Drive down High St to RT.62 and avoid rotary traffic !
Listing courtesy of Listing Agent: Cherie Murra from Listing Office: Barrett Sotheby's International Realty.
The property listing data and information, or the Images, set forth herein were provided to MLS Property Information Network, Inc. from third party sources, including sellers, lessors, landlords and public records, and were compiled by MLS Property Information Network, Inc. The property listing data and information, and the Images, are for the personal, non commercial use of consumers having a good faith interest in purchasing, leasing or renting listed properties of the type displayed to them and may not be used for any purpose other than to identify prospective properties which such consumers may have a good faith interest in purchasing, leasing or renting. MLS Property Information Network, Inc. and its subscribers disclaim any and all representations and warranties as to the accuracy of the property listing data and information, or as to the accuracy of any of the Images, set forth herein.

/u.realgeeks.media/bostonareahomesearch/Boston-Area-Home-Search-Min-Logo.png)