


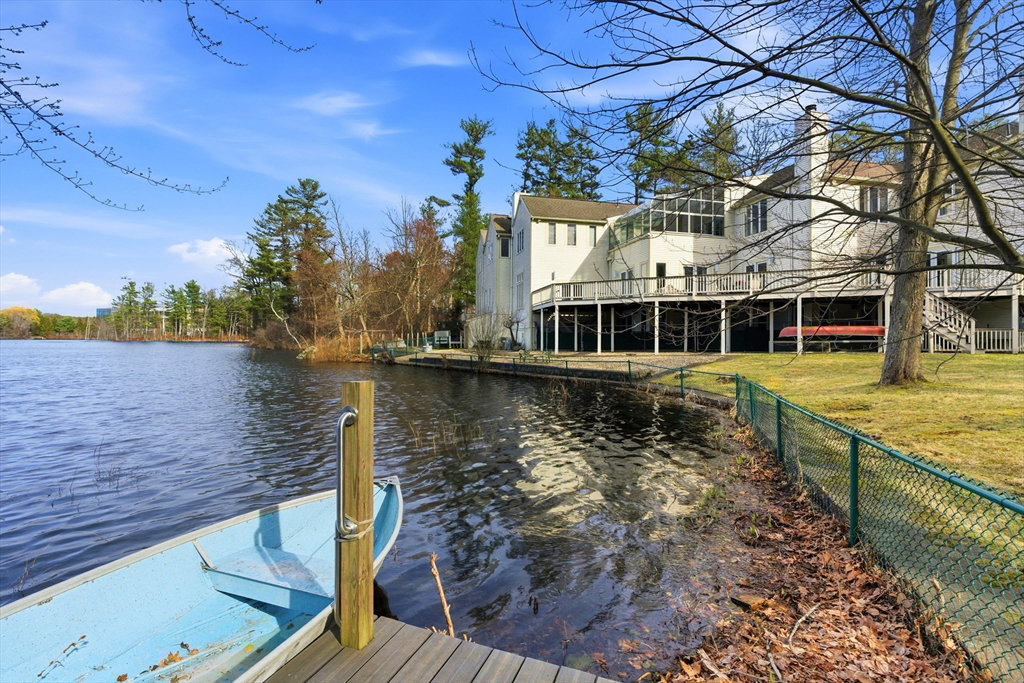


Rare Weston waterfront estate on Duck Pond, tucked away on a quiet cul-de-sac with nearly 2 private acres and sweeping unobstructed water views. This waterfront luxury home offers 6 bedrooms, 8 full baths, and 2 half baths across three finished levels. Features include an extended length 4-car heated garage, elevator, dual staircases, whole-home surround sound and two sets of laundry. Grand foyer, formal living and dining rooms, guest suite with patio access, and private office/library. Gourmet kitchen with commercial-grade appliances, double islands, and sun-filled breakfast room opens to a stunning family room. Multiple sliders lead to a wraparound deck and patio overlooking the pond, plus a second-floor solarium. Upper level includes 6 bedrooms, including a primary suite with fireplace, dual walk-in closets, and spa-style marble bath. Walkout lower level with a media room, gym, sauna, massage room, wine cellar, and guest suite. Landscaped grounds with custom dog kennel.
Listing courtesy of Listing Agent: Rose Hall from Listing Office: Blue Ocean Realty, LLC.
The property listing data and information, or the Images, set forth herein were provided to MLS Property Information Network, Inc. from third party sources, including sellers, lessors, landlords and public records, and were compiled by MLS Property Information Network, Inc. The property listing data and information, and the Images, are for the personal, non commercial use of consumers having a good faith interest in purchasing, leasing or renting listed properties of the type displayed to them and may not be used for any purpose other than to identify prospective properties which such consumers may have a good faith interest in purchasing, leasing or renting. MLS Property Information Network, Inc. and its subscribers disclaim any and all representations and warranties as to the accuracy of the property listing data and information, or as to the accuracy of any of the Images, set forth herein.

/u.realgeeks.media/bostonareahomesearch/Boston-Area-Home-Search-Min-Logo.png)