


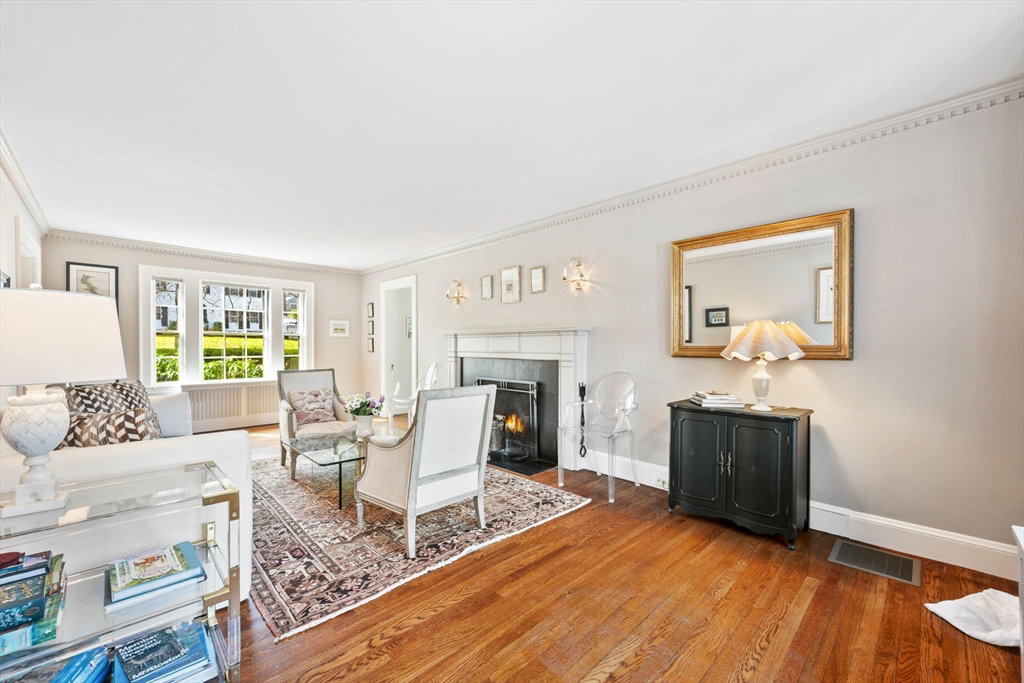


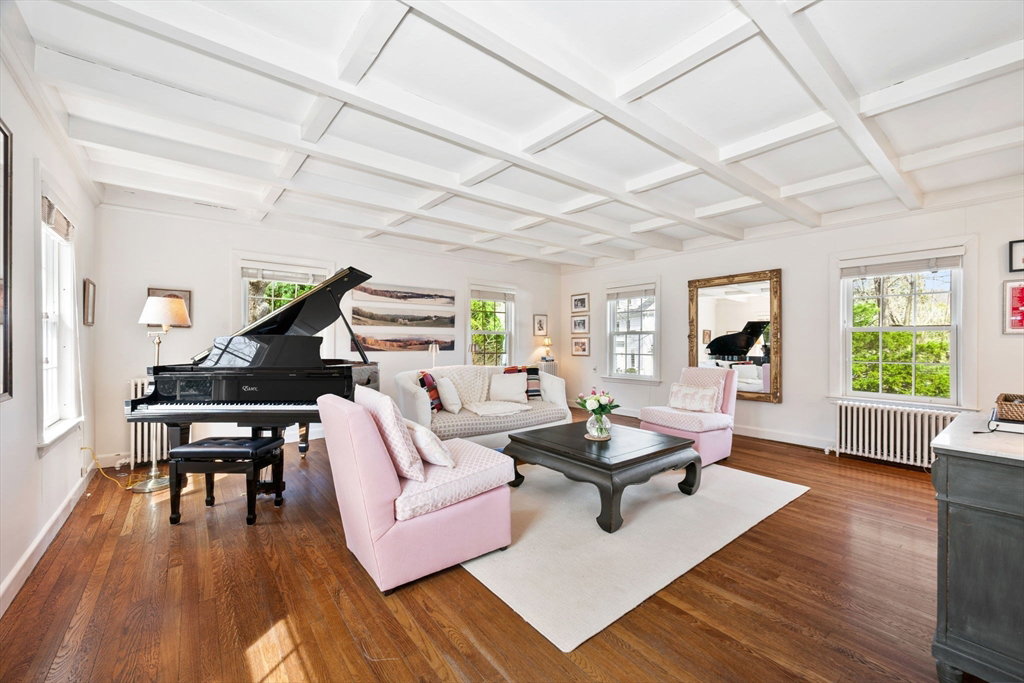


Enjoy phenomenal walkability with a 0.6-mile stroll to Wellesley High School, Brook Path and easy access to shops, dining, and commuter rail, all from this 5-bedroom, 4-bath home in the sought-after Country Club neighborhood. Blending timeless charm with modern comfort, wainscoting, arched doorway, and original moldings create a warm, inviting feel. The formal living room features a cozy wood-burning fireplace, while the impressive 20x18 family room offers a coffered ceiling, built-ins, and a wet bar with beverage refrigerator—perfect for entertaining! Thoughtfully updated--granite counter tops, Wolf gas stove, refrigerator (2022), washer/dryer (2022) and meticulously maintained, this home includes elegant living and dining spaces plus a sunken, sun-drenched corner office. Designed for today’s lifestyle with room to relax and recharge. Set on nearly a half-acre, the flat backyard is ideal for play or pets,complemented by a bluestone patio for outdoor dining. A truly move-in ready home.
Listing courtesy of Listing Agent: Jackie Potdevin from Listing Office: William Raveis R.E. & Home Services.
The property listing data and information, or the Images, set forth herein were provided to MLS Property Information Network, Inc. from third party sources, including sellers, lessors, landlords and public records, and were compiled by MLS Property Information Network, Inc. The property listing data and information, and the Images, are for the personal, non commercial use of consumers having a good faith interest in purchasing, leasing or renting listed properties of the type displayed to them and may not be used for any purpose other than to identify prospective properties which such consumers may have a good faith interest in purchasing, leasing or renting. MLS Property Information Network, Inc. and its subscribers disclaim any and all representations and warranties as to the accuracy of the property listing data and information, or as to the accuracy of any of the Images, set forth herein.

/u.realgeeks.media/bostonareahomesearch/Boston-Area-Home-Search-Min-Logo.png)