


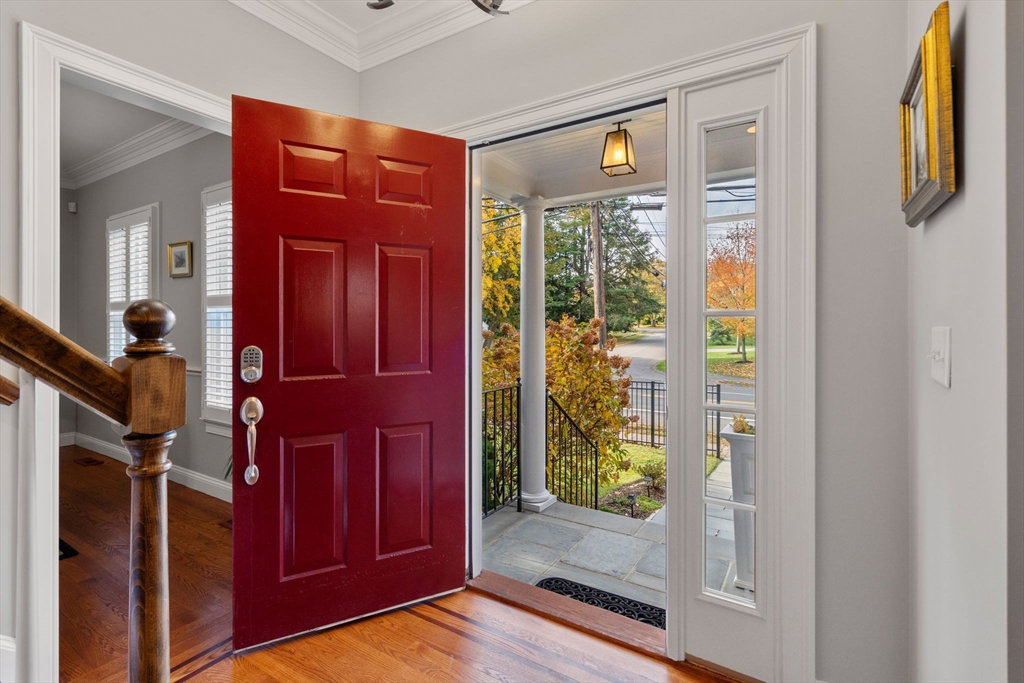


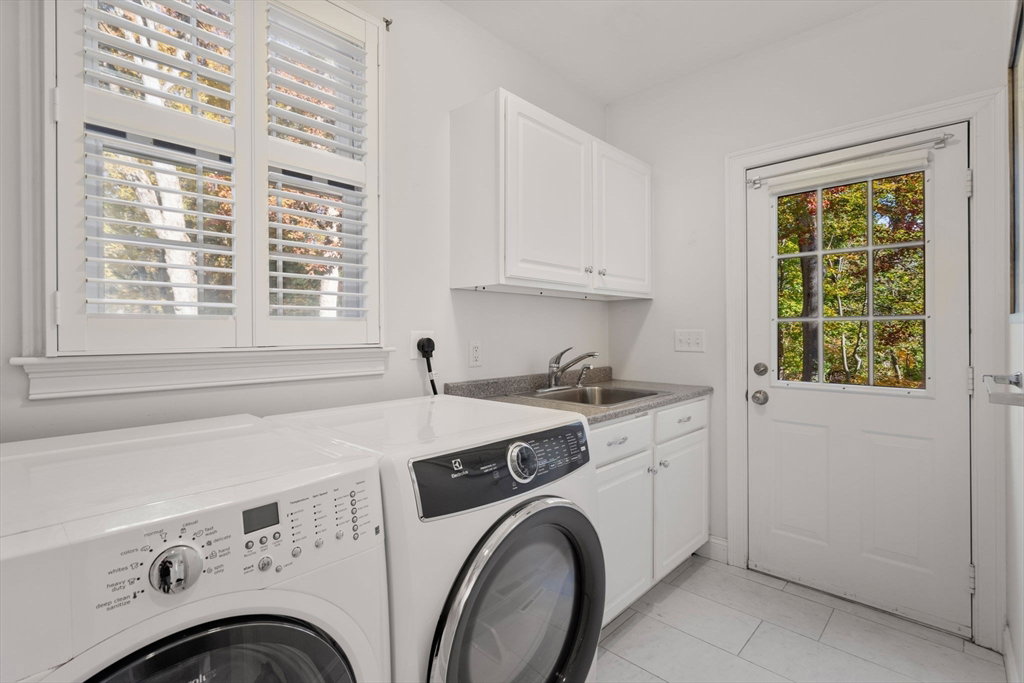


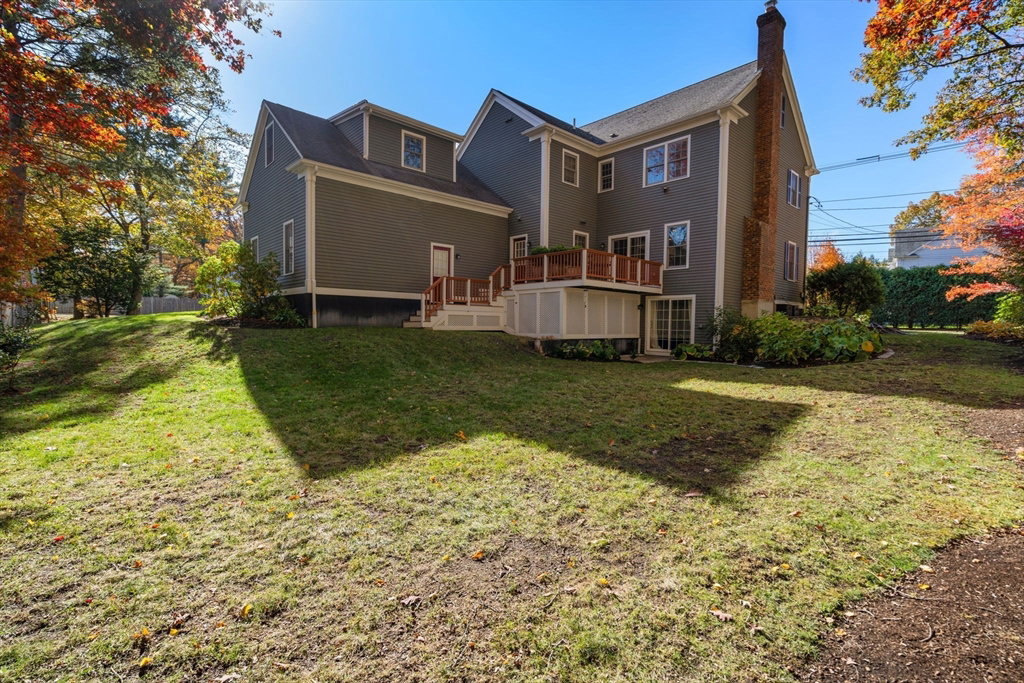


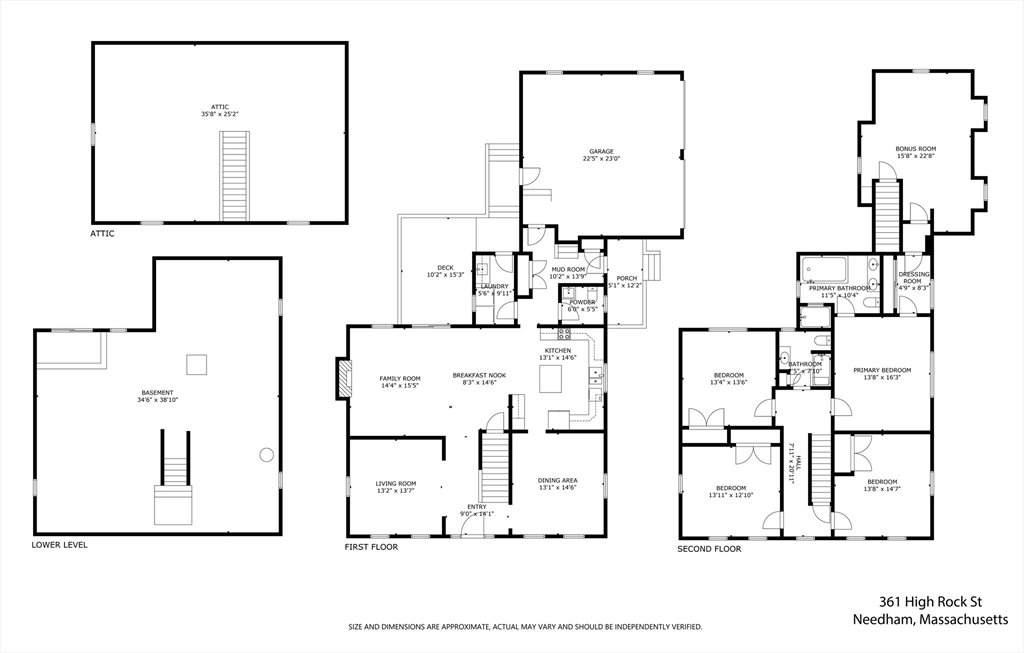
Welcome home to this beautiful 4-bedroom, 2.5-bath Colonial set on a large, level lot surrounded by mature landscaping. This timeless home offers high ceilings, rich hardwood floors, and fine details throughout. The open-concept kitchen and family room create a perfect gathering space, featuring a fireplace, stone countertops, island and upgraded stainless steel appliances, including an induction range and a wine chiller. The formal dining room and living room featuring crown molding, provide elegant yet comfortable areas for entertaining. Upstairs are 4 beds and 2 baths. A convenient back staircase leads to a bright bonus room ideal for a home office or playroom. The walk-up attic and walk-out lower level with slider, offer exceptional expansion potential to make this home your own. Enjoy the charm of classic architecture paired with modern updates all in a sought-after neighborhood close to top-rated schools, downtown shops and restaurants, major routes, and public transportation.
Listing courtesy of Listing Agent: Douglas Nahigian from Listing Office: Douglas Elliman Real Estate - Wellesley.
The property listing data and information, or the Images, set forth herein were provided to MLS Property Information Network, Inc. from third party sources, including sellers, lessors, landlords and public records, and were compiled by MLS Property Information Network, Inc. The property listing data and information, and the Images, are for the personal, non commercial use of consumers having a good faith interest in purchasing, leasing or renting listed properties of the type displayed to them and may not be used for any purpose other than to identify prospective properties which such consumers may have a good faith interest in purchasing, leasing or renting. MLS Property Information Network, Inc. and its subscribers disclaim any and all representations and warranties as to the accuracy of the property listing data and information, or as to the accuracy of any of the Images, set forth herein.

/u.realgeeks.media/bostonareahomesearch/Boston-Area-Home-Search-Min-Logo.png)