
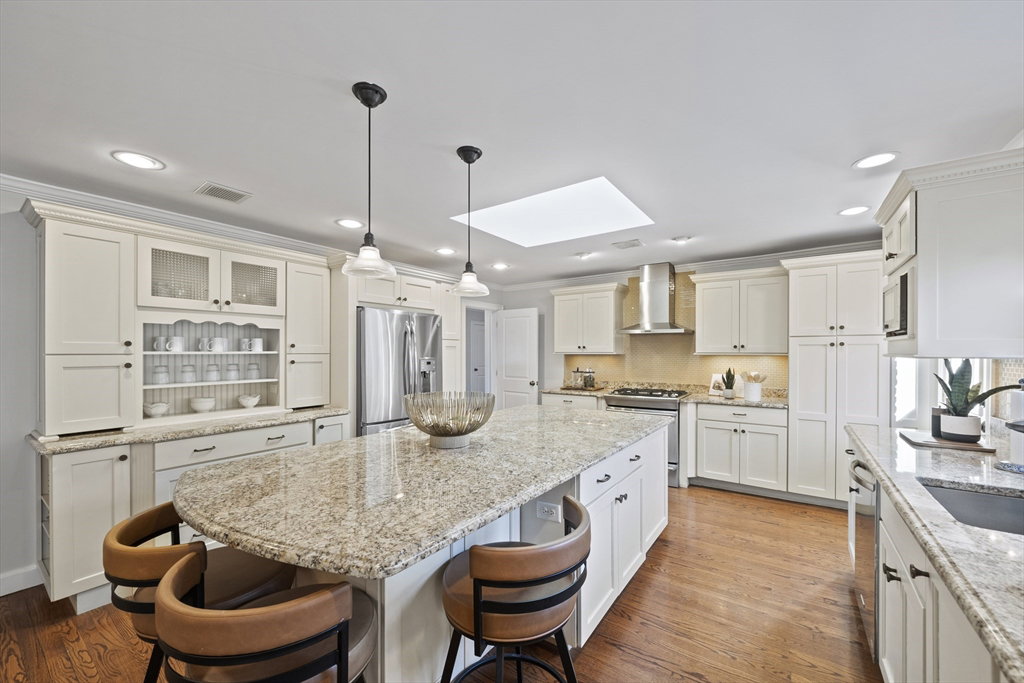


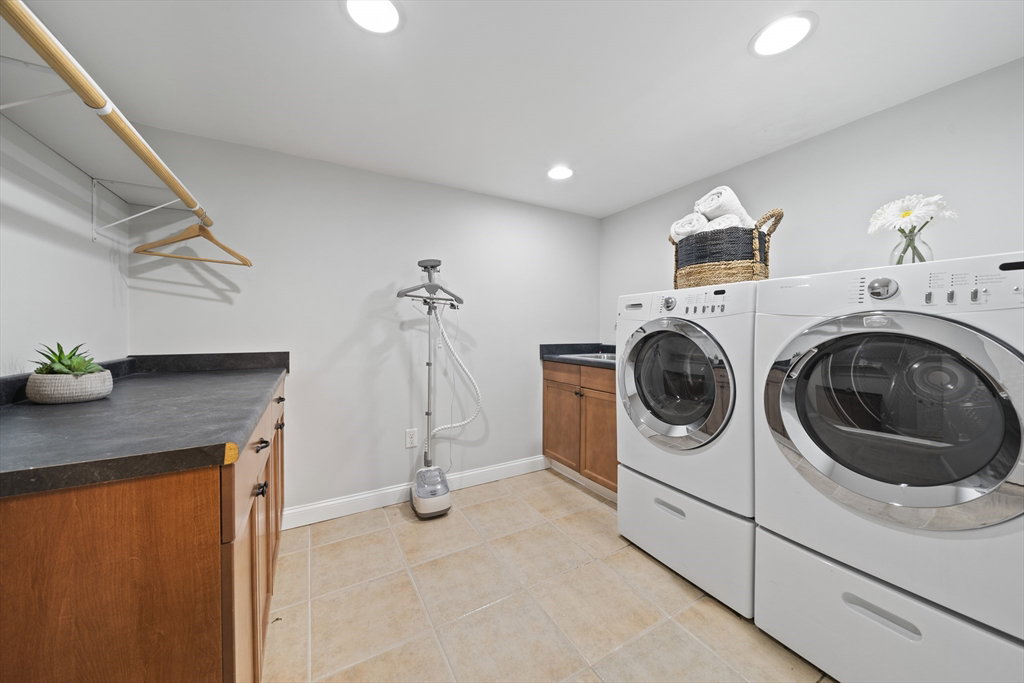


2009 expansive renovation of this charming and sun-filled home offers one level living in a fabulous, coveted Newton neighborhood. Beautiful open floor plan showcases the expansive fireplaced living room, with sunlight streaming in from every corner. Sprawling chef’s kitchen offers skylit island with counter seating and adjacent formal dining room. Renovated sunroom next to the dining room provides an elegant, private retreat for morning coffee or evening repose. There are 4-5 bedrooms on the main living level, including a generous primary bedroom with en suite bath and multiple large windows, and another full bath on the same floor. Huge lot of 22,121 sqft provides expansion potential and a private, level back yard. Large lower level finished space with fireplace, handsome laundry room, tremendous storage, and half bath. Direct entry voluminous 2-car garage. Central air. Memorial Spaulding, Oak Hill, Newton South, The Shops at Chestnut Hill, The Street, Wegmans within close proximity.
Listing courtesy of Listing Agent: Brenda van der Merwe from Listing Office: Hammond Residential Real Estate.
The property listing data and information, or the Images, set forth herein were provided to MLS Property Information Network, Inc. from third party sources, including sellers, lessors, landlords and public records, and were compiled by MLS Property Information Network, Inc. The property listing data and information, and the Images, are for the personal, non commercial use of consumers having a good faith interest in purchasing, leasing or renting listed properties of the type displayed to them and may not be used for any purpose other than to identify prospective properties which such consumers may have a good faith interest in purchasing, leasing or renting. MLS Property Information Network, Inc. and its subscribers disclaim any and all representations and warranties as to the accuracy of the property listing data and information, or as to the accuracy of any of the Images, set forth herein.

/u.realgeeks.media/bostonareahomesearch/Boston-Area-Home-Search-Min-Logo.png)