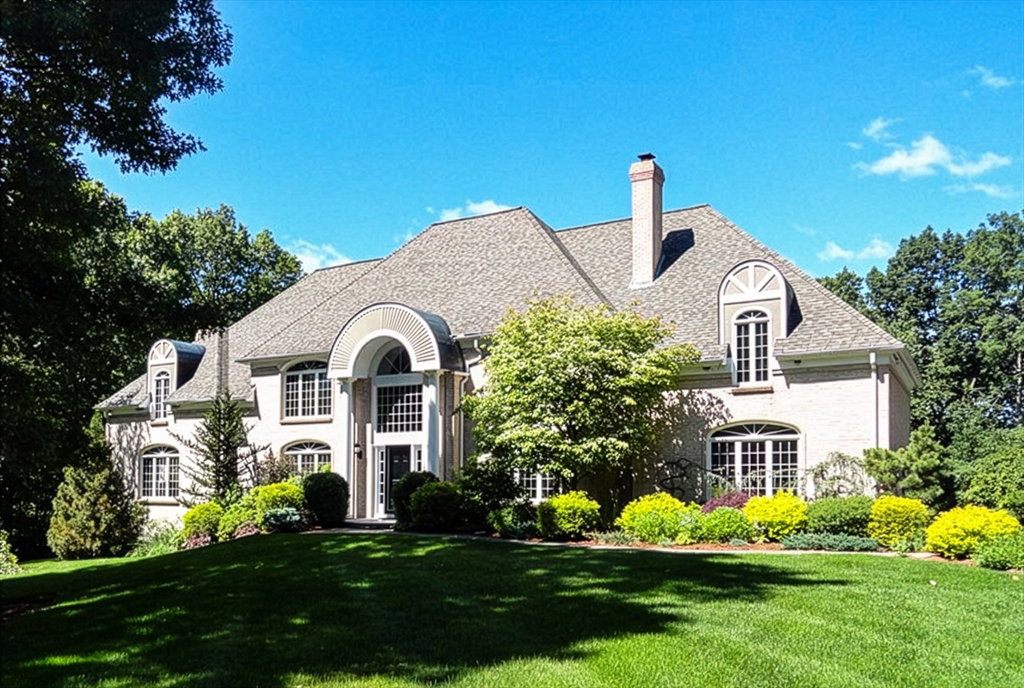


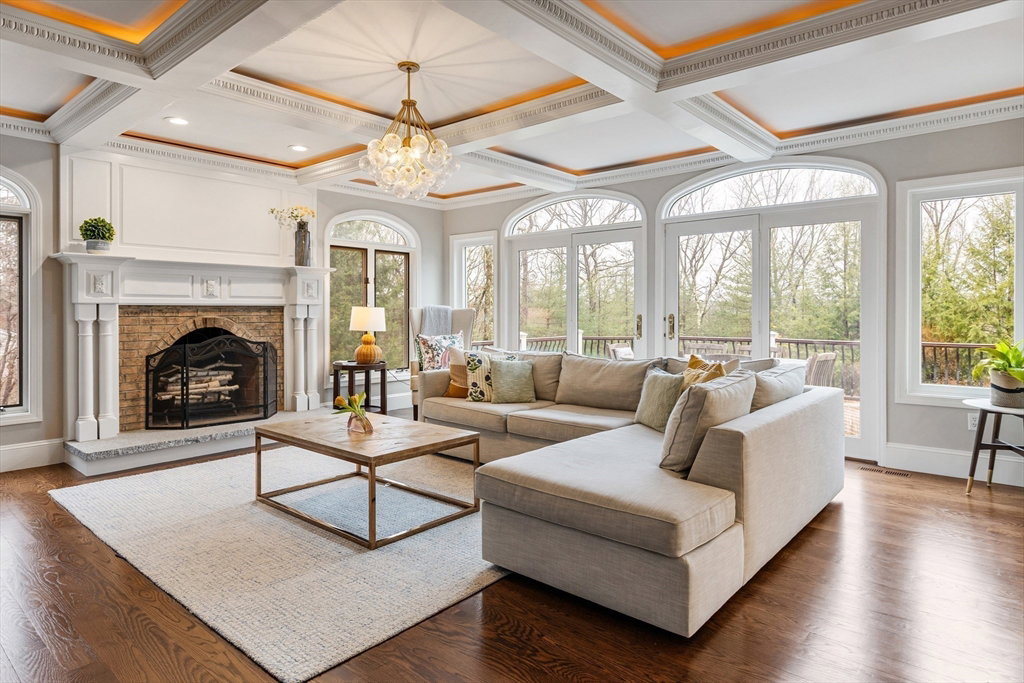


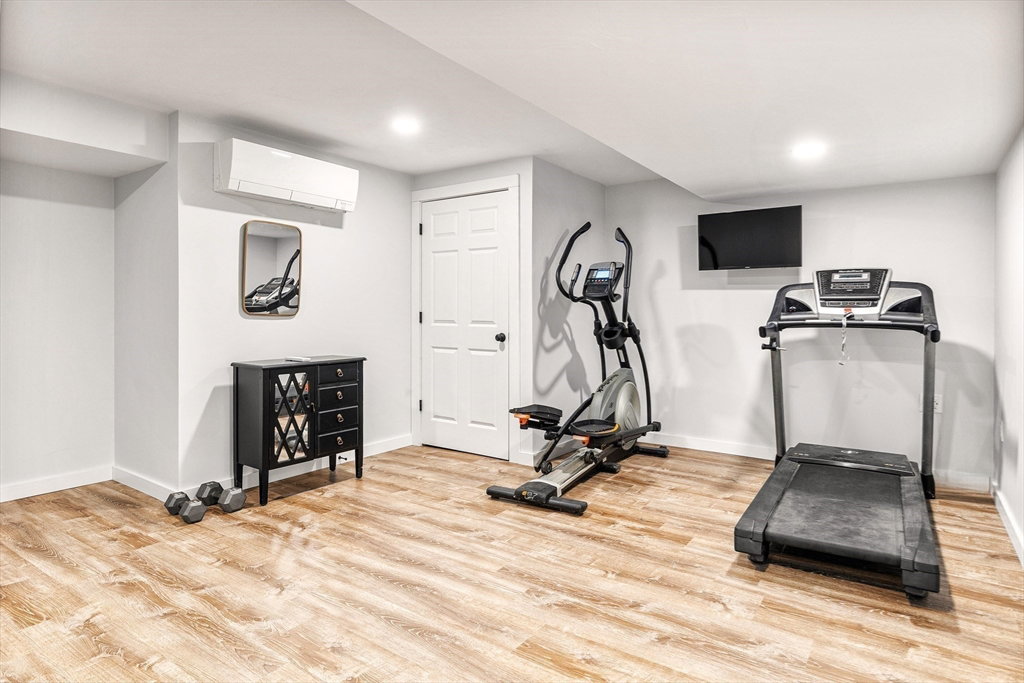


Ravenwood - Beautiful Brick Colonial offers a one-of-a-kind setting with amazing sunsets and a private 1.39-acre backyard oasis! 2024 Gorgeous high-end Kitchen Renovation spared no details! Stunning Quartz, oversized Island for 6, commercial appliances & new Kitchen windows! Kitchen & Family Room lead to expansive composite deck w/ a motorized awning! Elegant, coffered Family Room w/ masonry fireplace! 1st floor Office/Playroom built-ins & closet. Archways to Dining Rm & casual fireplaced Living Rm. Back Hall Mudroom & Laundry w/ Full Bath. Bridal stair leads to Primary Suite: Sitting Rm, two walk-in organized closets & Primary Bath. 3 Secondary Bedrooms: 1st ensuite Bath & two closets; 2nd skylight & 2 closets; 3rd direct access to Hall Bath double-sink vanity & tiled shower! 2021 Walkout Basement Great Room, Office, Exercise & Full Bath! Gas heated inground pool & spa, patio, stone wall, putting green all fenced separately from an expansive lawn play area w/ a storage & potting shed!
Listing courtesy of Listing Agent: Kathleen Williamson from Listing Office: Berkshire Hathaway HomeServices Commonwealth Real Estate.
The property listing data and information, or the Images, set forth herein were provided to MLS Property Information Network, Inc. from third party sources, including sellers, lessors, landlords and public records, and were compiled by MLS Property Information Network, Inc. The property listing data and information, and the Images, are for the personal, non commercial use of consumers having a good faith interest in purchasing, leasing or renting listed properties of the type displayed to them and may not be used for any purpose other than to identify prospective properties which such consumers may have a good faith interest in purchasing, leasing or renting. MLS Property Information Network, Inc. and its subscribers disclaim any and all representations and warranties as to the accuracy of the property listing data and information, or as to the accuracy of any of the Images, set forth herein.

/u.realgeeks.media/bostonareahomesearch/Boston-Area-Home-Search-Min-Logo.png)