


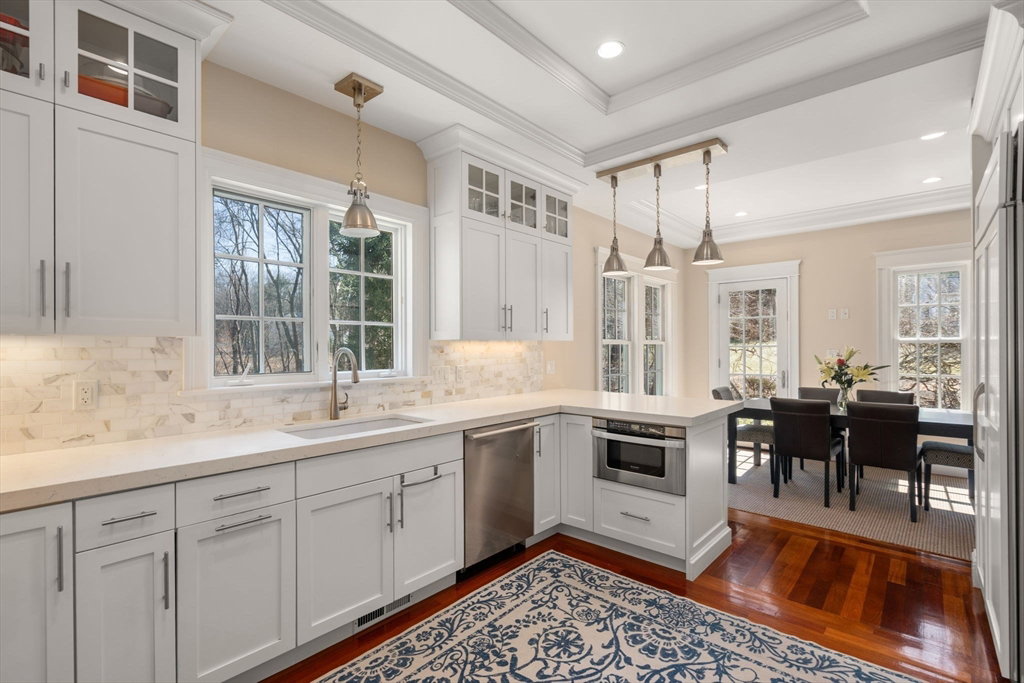


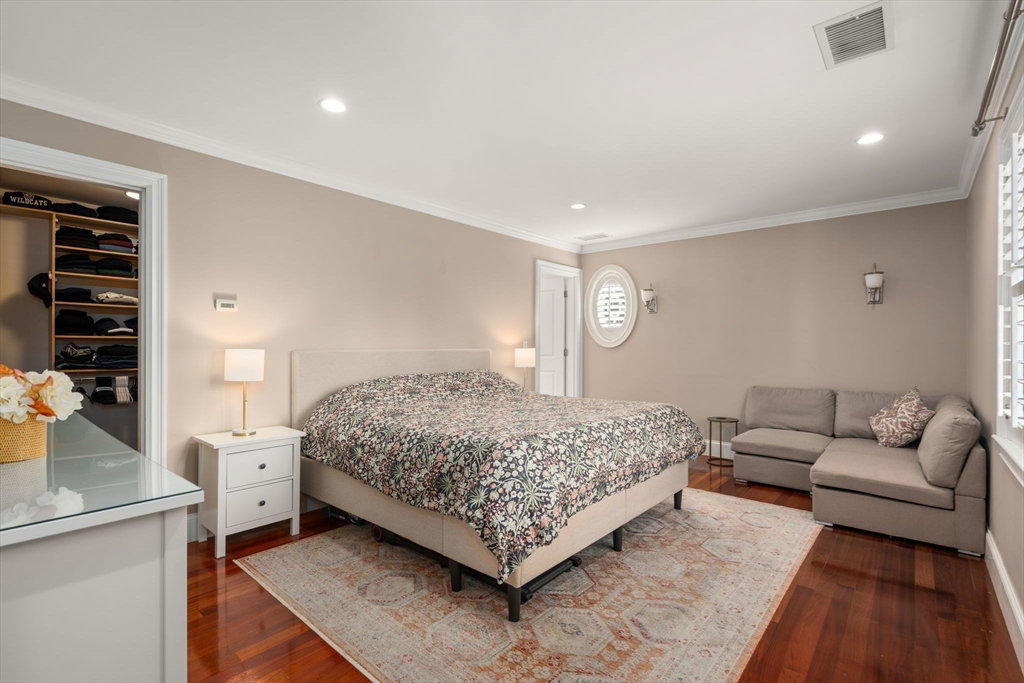

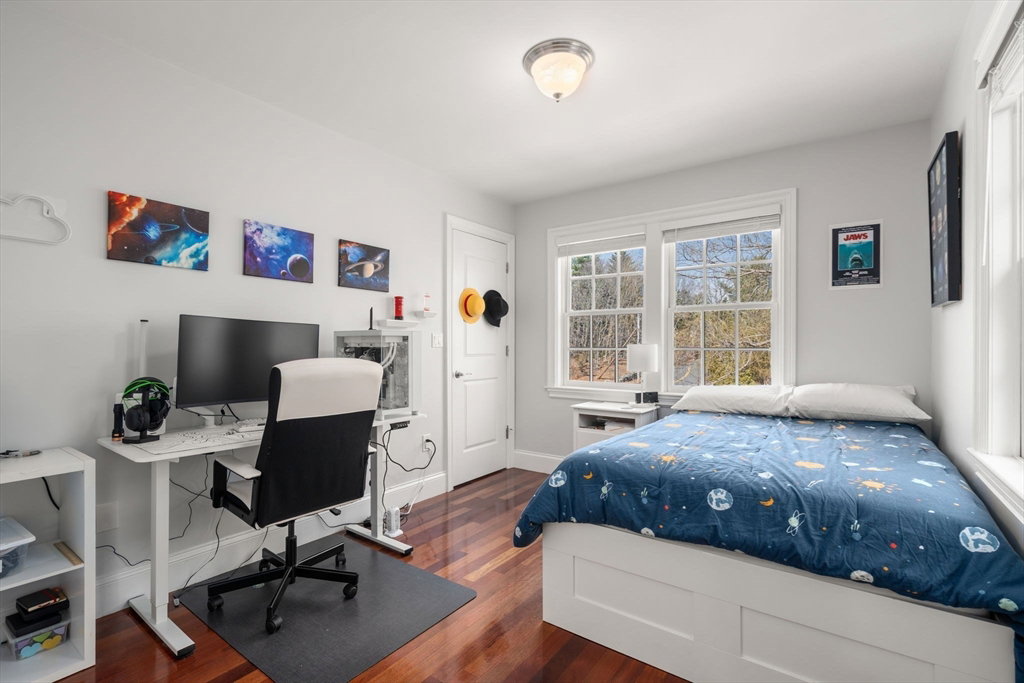

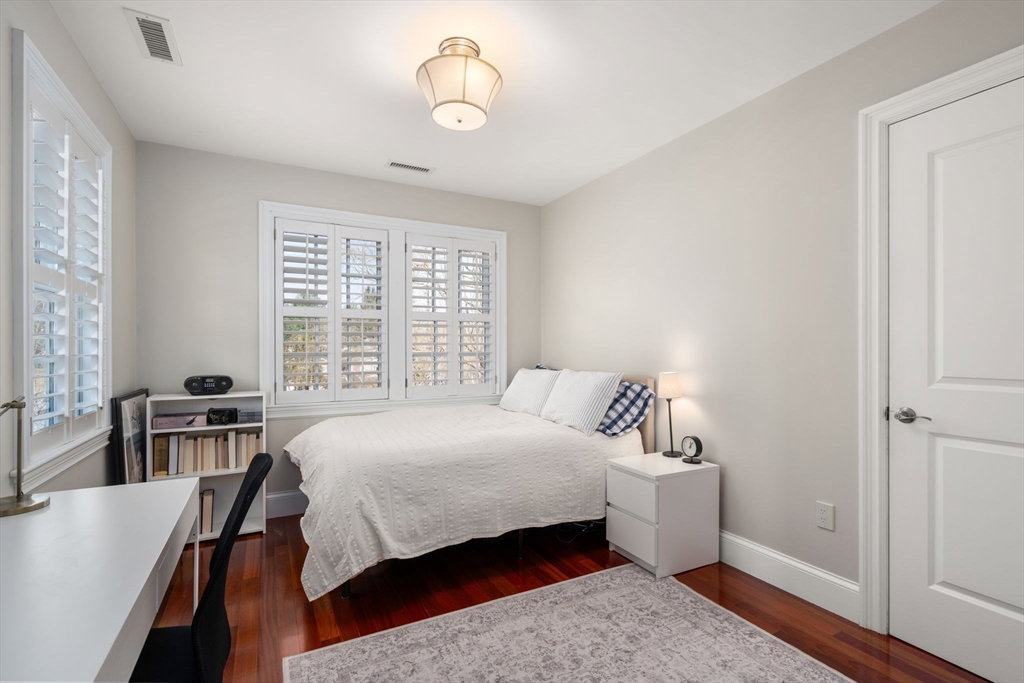


Exceptional young Colonial ideally set in a premier South Side neighborhood, offering a seamless blend of luxury, comfort, and everyday convenience. The open floor plan showcases soaring ceilings, custom millwork, and rich hardwood floors, creating a warm yet elegant atmosphere. The chef’s kitchen is the heart of the home, featuring a sunlit breakfast area, butler’s pantry, and effortless flow into the inviting family room with custom cabinetry. A formal living room with fireplace and coffered ceiling, and an elegant dining room, provide refined spaces for entertaining. A private home office is ideal for remote work or study. Upstairs offers four ensuite bedrooms, including a luxurious primary suite with spa bath and walk-in closet, plus a versatile third-floor bonus room. The finished lower level includes a spacious playroom with fireplace, gym, and full bath. Walls of windows overlook picturesque grounds with a terraced patio. Convenient to highways, commuter rail, and town centers.
Listing courtesy of Listing Agent: Denise Mosher from Listing Office: Coldwell Banker Realty - Weston.
The property listing data and information, or the Images, set forth herein were provided to MLS Property Information Network, Inc. from third party sources, including sellers, lessors, landlords and public records, and were compiled by MLS Property Information Network, Inc. The property listing data and information, and the Images, are for the personal, non commercial use of consumers having a good faith interest in purchasing, leasing or renting listed properties of the type displayed to them and may not be used for any purpose other than to identify prospective properties which such consumers may have a good faith interest in purchasing, leasing or renting. MLS Property Information Network, Inc. and its subscribers disclaim any and all representations and warranties as to the accuracy of the property listing data and information, or as to the accuracy of any of the Images, set forth herein.

/u.realgeeks.media/bostonareahomesearch/Boston-Area-Home-Search-Min-Logo.png)