


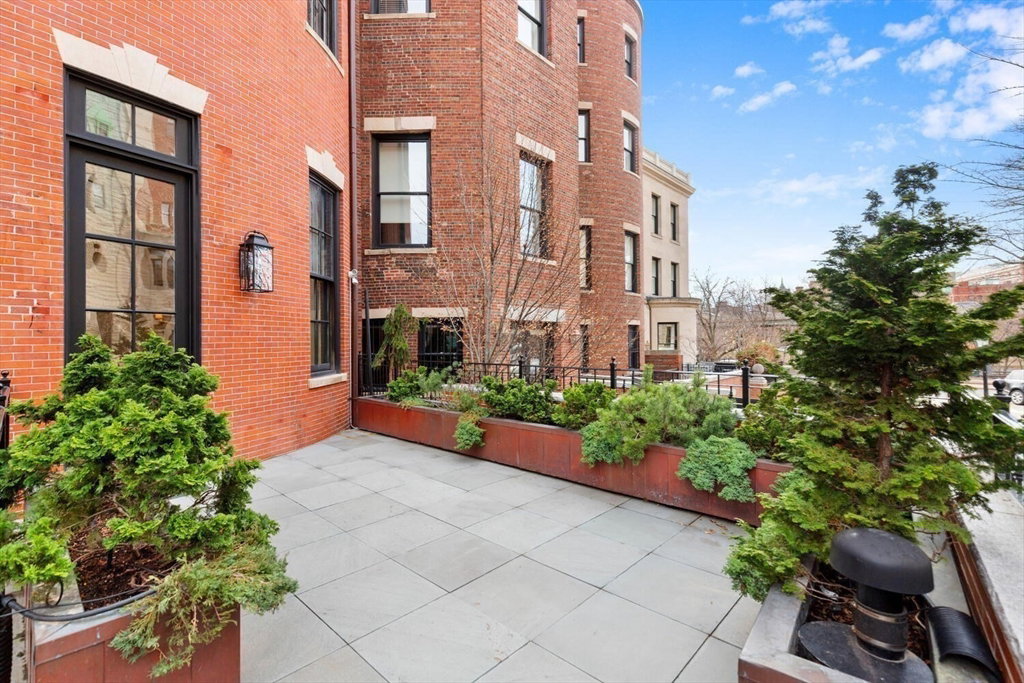


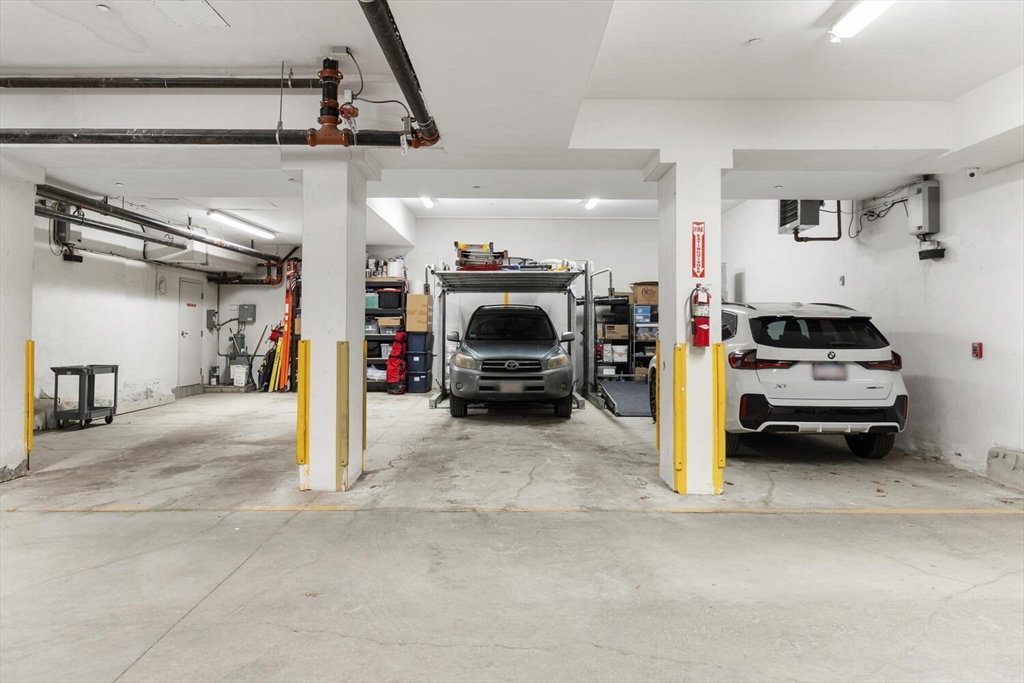
Completely Renovated 4 bed, 4.5 bath residence at The Bradley Mansion, an iconic Peabody & Stearns concierge building on Commonwealth Avenue. A seamless blend of Gilded Age grandeur & modern sophistication, featuring soaring 14-ft ceilings and exquisite moldings in the original Music Room, now an opulent oval living room that flows seamlessly onto 2 private terraces for elevated entertaining. The Chef’s kitchen caters to the culinary enthusiast w/dual Sub-Zero refrigerators, 2 dishwashers & gas cooking. A luxurious primary suite with a fireplace, soaking tub & infrared sauna. The spacious lower level family room opens to a beautiful bluestone patio w/ gas grill & outdoor fireplace, plus two additional bedroom suites. Enjoy your optional private entrance at 411 Comm Ave and rear patio entrance from Marlborough St. A rare blend of historic charm & modern luxury w/direct elevator access to 3 garage spaces & Concierge M-F for effortless living in Back Bay near all major access roads.
Listing courtesy of Listing Agent: Beth Dickerson from Listing Office: Gibson Sotheby's International Realty.
The property listing data and information, or the Images, set forth herein were provided to MLS Property Information Network, Inc. from third party sources, including sellers, lessors, landlords and public records, and were compiled by MLS Property Information Network, Inc. The property listing data and information, and the Images, are for the personal, non commercial use of consumers having a good faith interest in purchasing, leasing or renting listed properties of the type displayed to them and may not be used for any purpose other than to identify prospective properties which such consumers may have a good faith interest in purchasing, leasing or renting. MLS Property Information Network, Inc. and its subscribers disclaim any and all representations and warranties as to the accuracy of the property listing data and information, or as to the accuracy of any of the Images, set forth herein.

/u.realgeeks.media/bostonareahomesearch/Boston-Area-Home-Search-Min-Logo.png)