

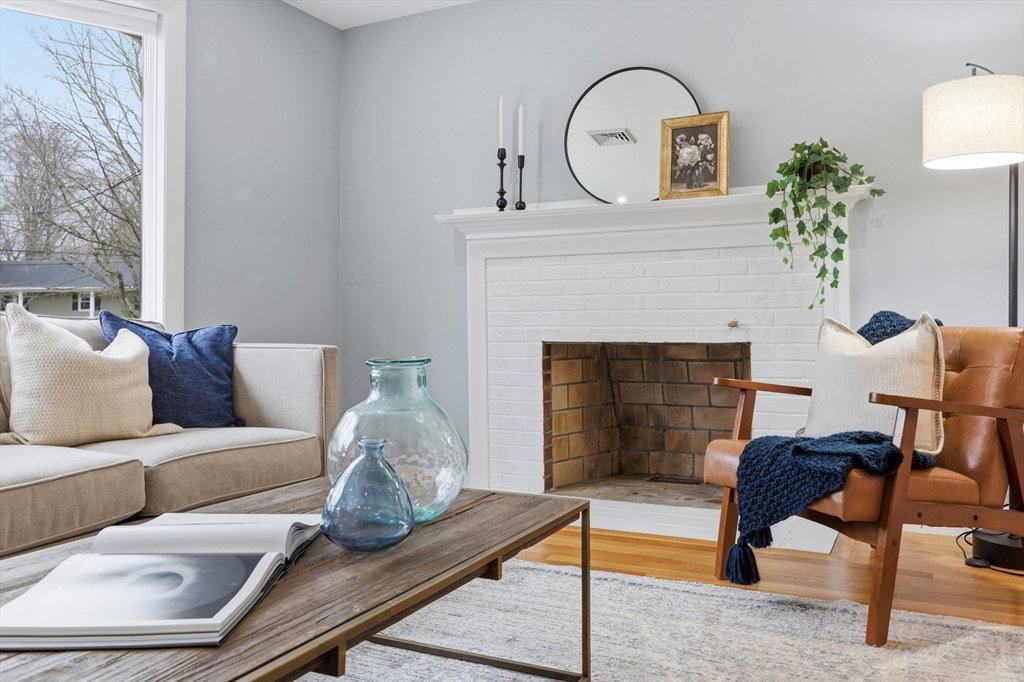


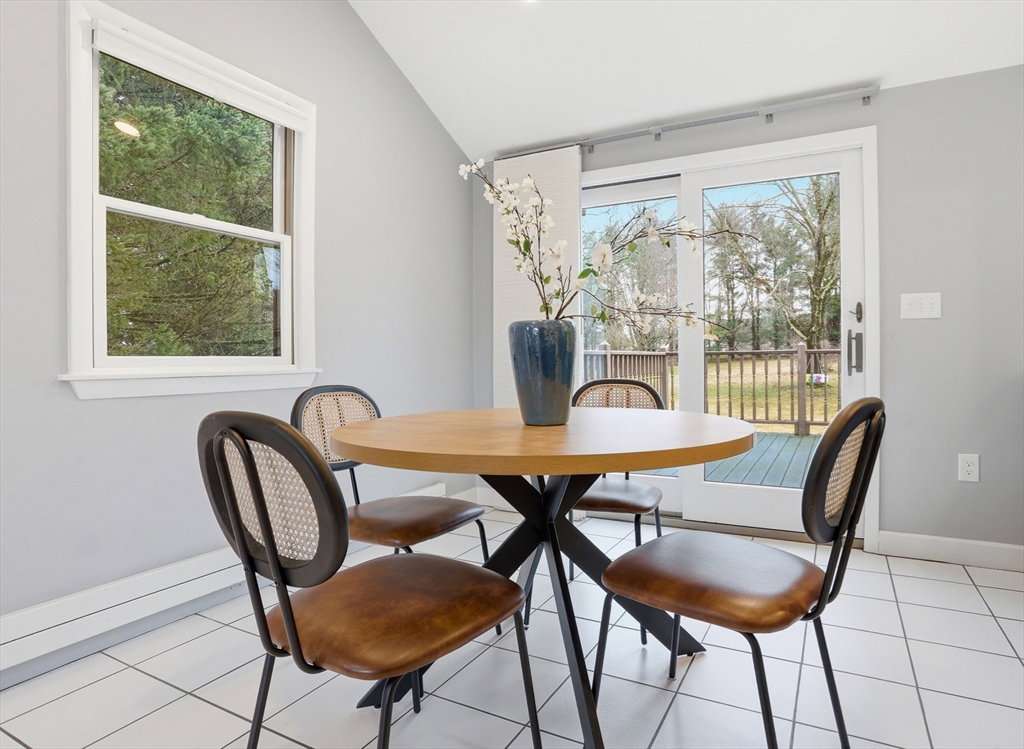

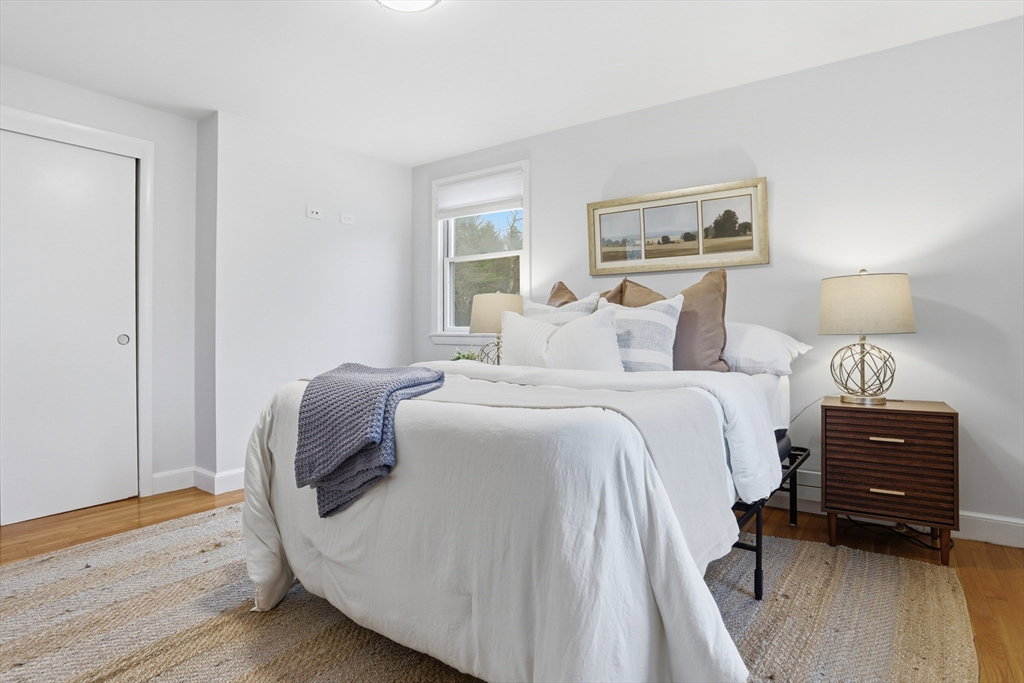


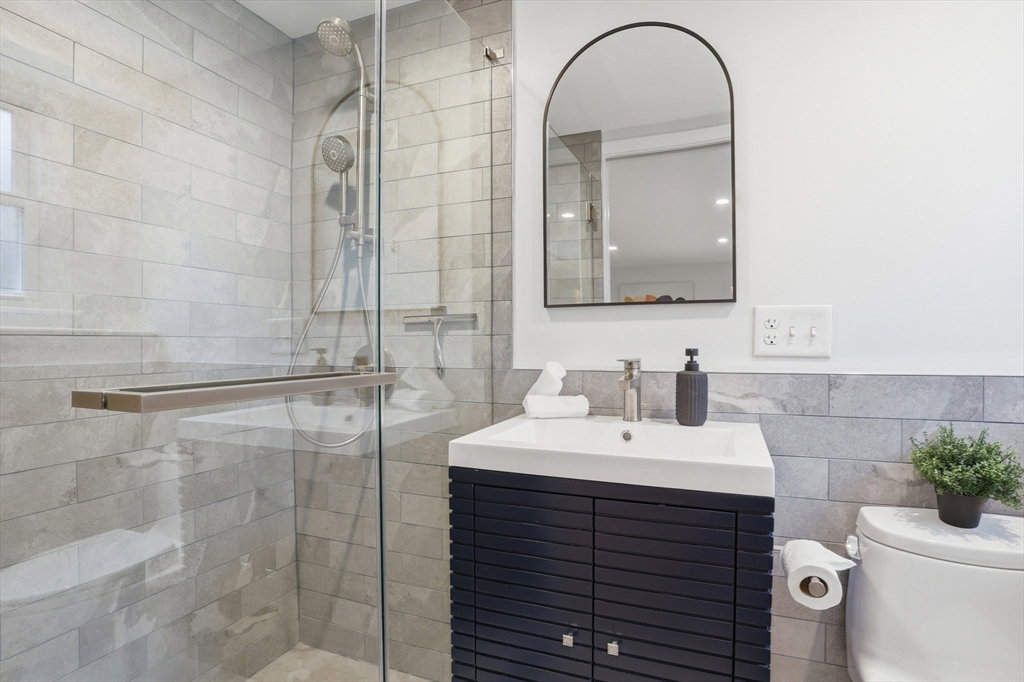


Set on an expansive lot in one of Bedford’s most sought-after neighborhoods, this multi-level home blends comfort, style, and versatility. The flexible layout offers ideal spaces for living, working, and entertaining. The bright kitchen features vaulted ceilings, ample storage and stainless-steel appliances and flows seamlessly into the sun-filled dining area. The inviting living room features a large picture window and classic brick fireplace. The home includes three bedrooms and two tastefully remodeled bathrooms. The fully renovated lower level adds valuable living space with a generous family room and a flexible bonus area perfect for a home office or workout space. Outside, enjoy the large deck, spacious yard, detached two-car garage, and oversized driveway. Ideally located just minutes from Bedford Center, shops, trails, and major commuter routes, this home offers the perfect combination of convenience and charm in an unbeatable and peaceful location.
Listing courtesy of Listing Agent: Team Suzanne and Company from Listing Office: Compass.
The property listing data and information, or the Images, set forth herein were provided to MLS Property Information Network, Inc. from third party sources, including sellers, lessors, landlords and public records, and were compiled by MLS Property Information Network, Inc. The property listing data and information, and the Images, are for the personal, non commercial use of consumers having a good faith interest in purchasing, leasing or renting listed properties of the type displayed to them and may not be used for any purpose other than to identify prospective properties which such consumers may have a good faith interest in purchasing, leasing or renting. MLS Property Information Network, Inc. and its subscribers disclaim any and all representations and warranties as to the accuracy of the property listing data and information, or as to the accuracy of any of the Images, set forth herein.

/u.realgeeks.media/bostonareahomesearch/Boston-Area-Home-Search-Min-Logo.png)