


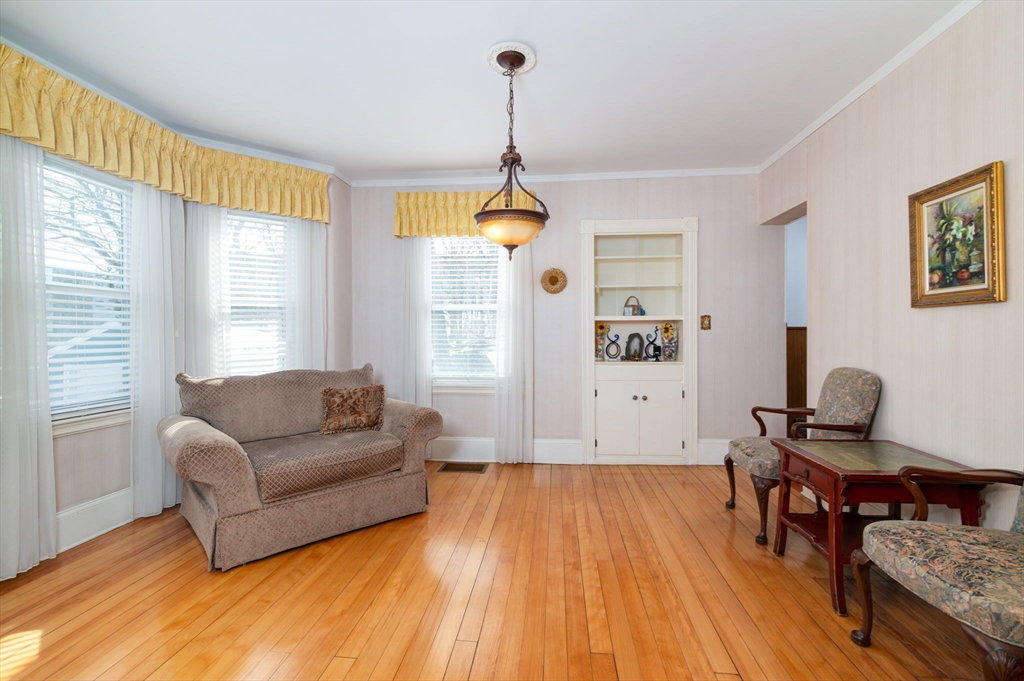

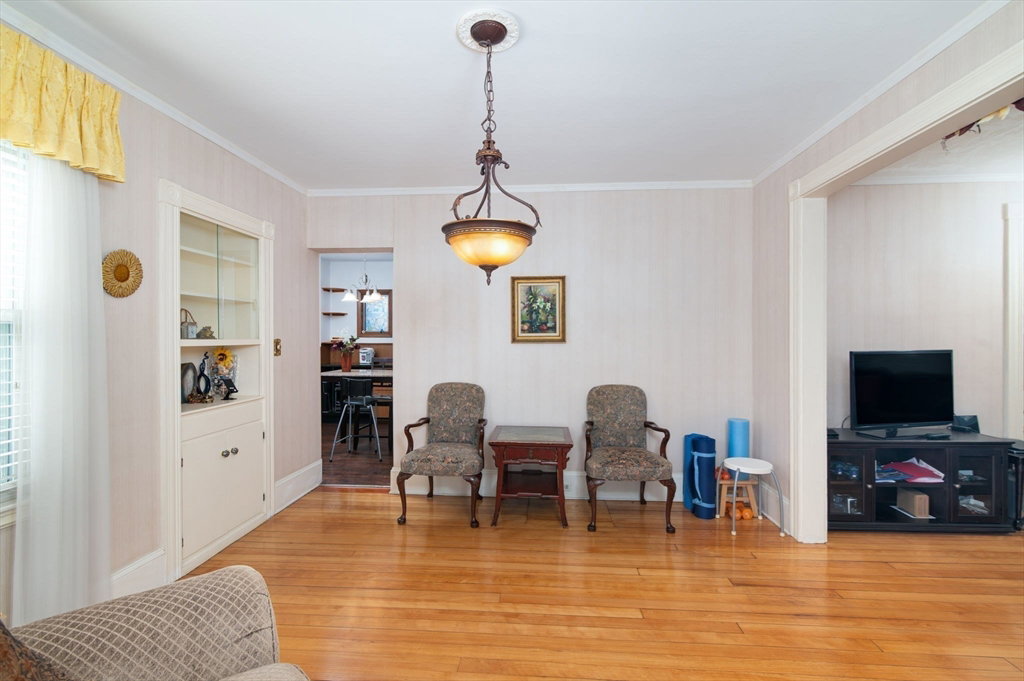


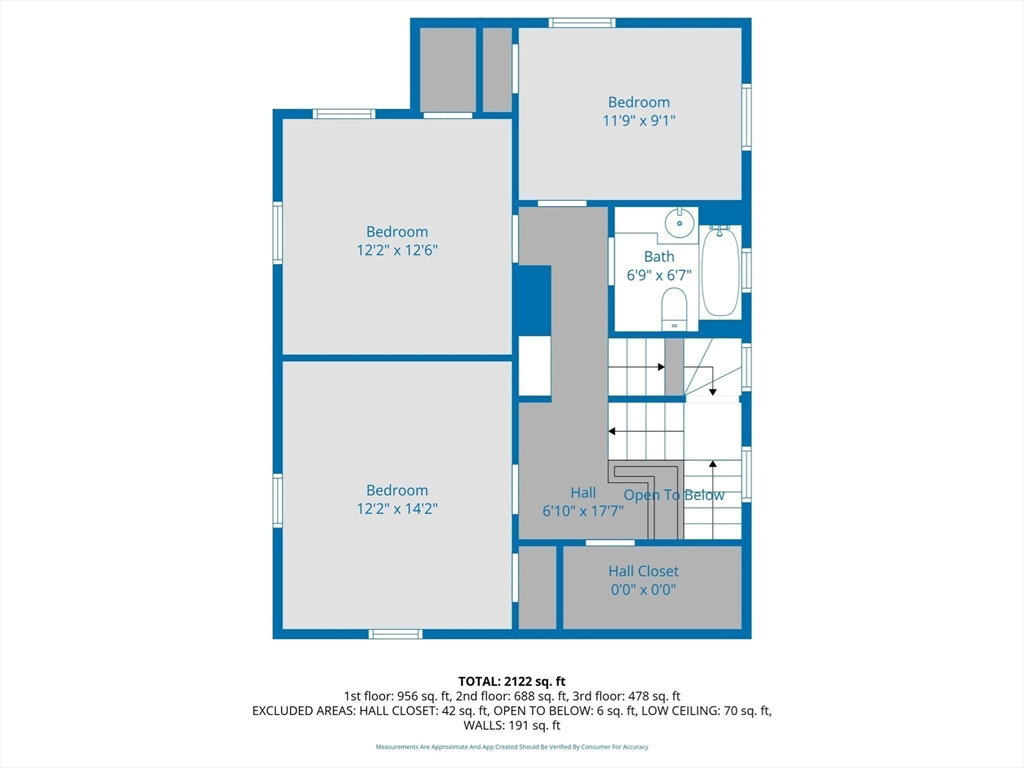

Welcome to your future home in the heart of thriving Quincy Center! This charming single-family offers 4 bedrooms, 2.5 bathrooms, and a flexible layout perfect for modern living. The spacious third-floor suite with afull bathroom is ideal for working from home, hosting guests, or multi-generational living. Enjoy year-round comfort with central AC and heating, plus a two-car garage, ample driveway parking, and a beautifullylandscaped yard complete with a sprinkler system. Location is unbeatable—just 0.1 mile to Quincy Granite Place Plaza, 0.4 mile to Quincy Center T Station, and 0.5 mile to the iconic Thomas Crane Public Library.Restaurants, bars, shops are all just steps away. Quincy Center is booming with exciting new developments, a dynamic food scene, and the perfect blend of historic charm and modern energy. Whether you'recommuting, entertaining, or putting down roots, this home offers space, comfort, and long-term value in one of Greater Boston’s most desirable neighborhoods!
Listing courtesy of Listing Agent: Zhonghui Zhu from Listing Office: Keller Williams Realty.
The property listing data and information, or the Images, set forth herein were provided to MLS Property Information Network, Inc. from third party sources, including sellers, lessors, landlords and public records, and were compiled by MLS Property Information Network, Inc. The property listing data and information, and the Images, are for the personal, non commercial use of consumers having a good faith interest in purchasing, leasing or renting listed properties of the type displayed to them and may not be used for any purpose other than to identify prospective properties which such consumers may have a good faith interest in purchasing, leasing or renting. MLS Property Information Network, Inc. and its subscribers disclaim any and all representations and warranties as to the accuracy of the property listing data and information, or as to the accuracy of any of the Images, set forth herein.

/u.realgeeks.media/bostonareahomesearch/Boston-Area-Home-Search-Min-Logo.png)