


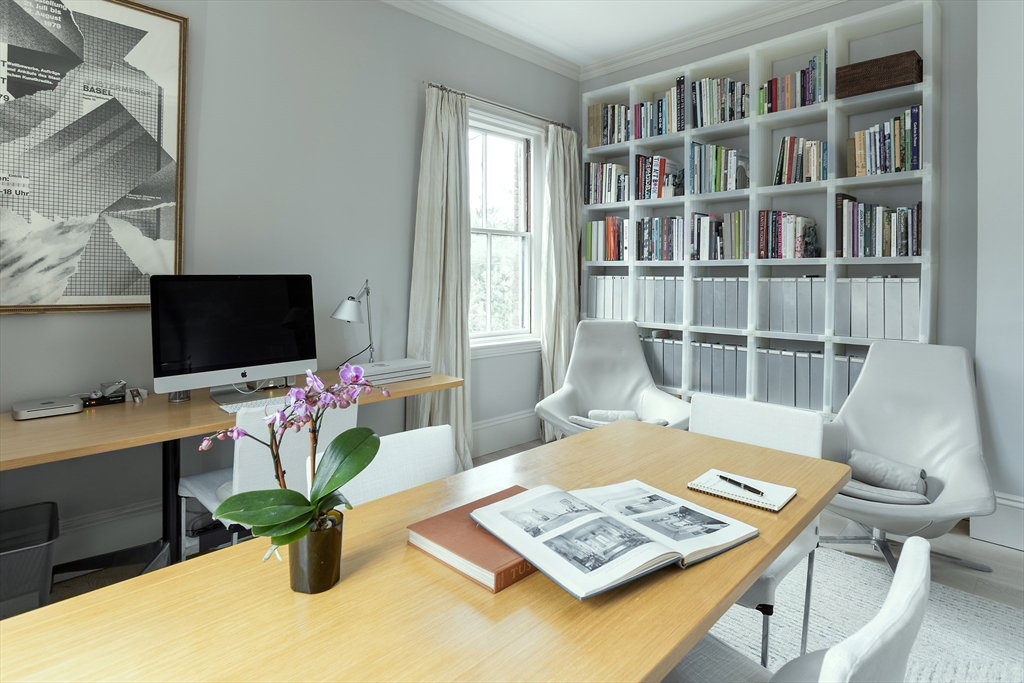
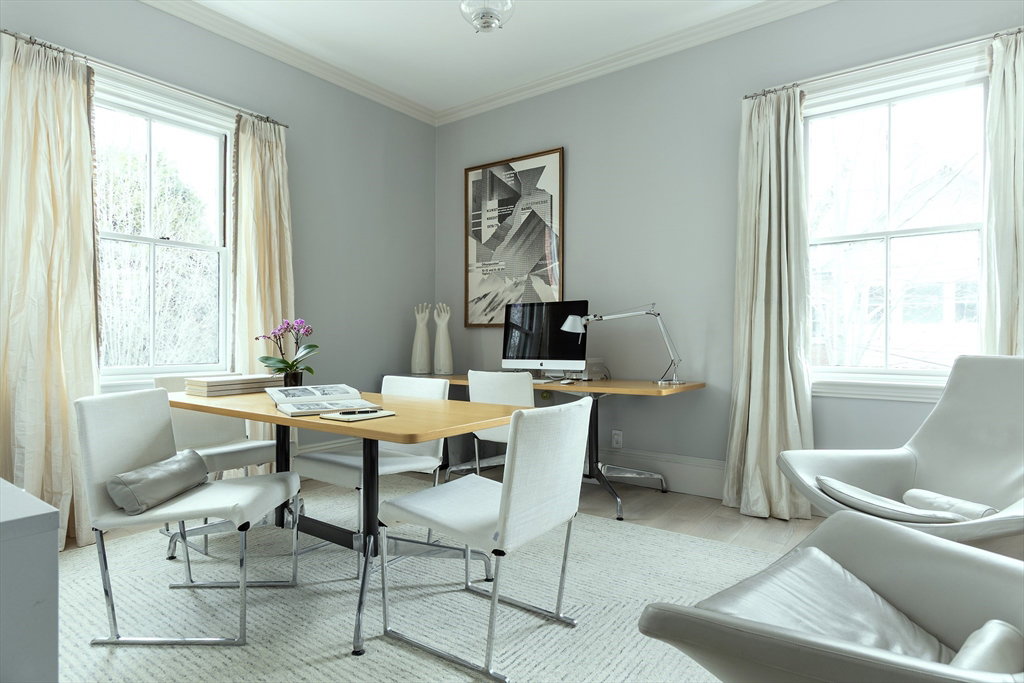


Second Empire gem, circa 1875, in the heart of Brookline Village. Iconic french mansard roof, intricate brick coursework, monumental Hornbeam hedge, lovely rose gardens and three bricked outdoor living spaces adorn this stately home. Listed on the National Register of Historic Places. Soaring ceilings, generous light, resplendent plasterwork and mouldings, horsehair plaster and wavy glass windows throughout. Parlor complete with B&O TV opens to formal diningroom showcasing back-to-back original marble fireplaces. A designer renovation preserved original architectural details while adding modern, luxury conveniences including: all new systems, upgraded electrical, plumbing, HVAC, roofs, gutters. Chef’s kitchen has LaCornue/Meile appliances, fine marble countertops/sink and heated slab floors with an espresso/wet bar. The primary en suite features custom wardrobes, tub room and laundry. Bathrooms are Italian marble. Bonus 1000 sqft basement can add living space, in-law suite or ADU.
Listing courtesy of Listing Agent: Martha Huntley from Listing Office: Hammond Residential Real Estate.
The property listing data and information, or the Images, set forth herein were provided to MLS Property Information Network, Inc. from third party sources, including sellers, lessors, landlords and public records, and were compiled by MLS Property Information Network, Inc. The property listing data and information, and the Images, are for the personal, non commercial use of consumers having a good faith interest in purchasing, leasing or renting listed properties of the type displayed to them and may not be used for any purpose other than to identify prospective properties which such consumers may have a good faith interest in purchasing, leasing or renting. MLS Property Information Network, Inc. and its subscribers disclaim any and all representations and warranties as to the accuracy of the property listing data and information, or as to the accuracy of any of the Images, set forth herein.

/u.realgeeks.media/bostonareahomesearch/Boston-Area-Home-Search-Min-Logo.png)