


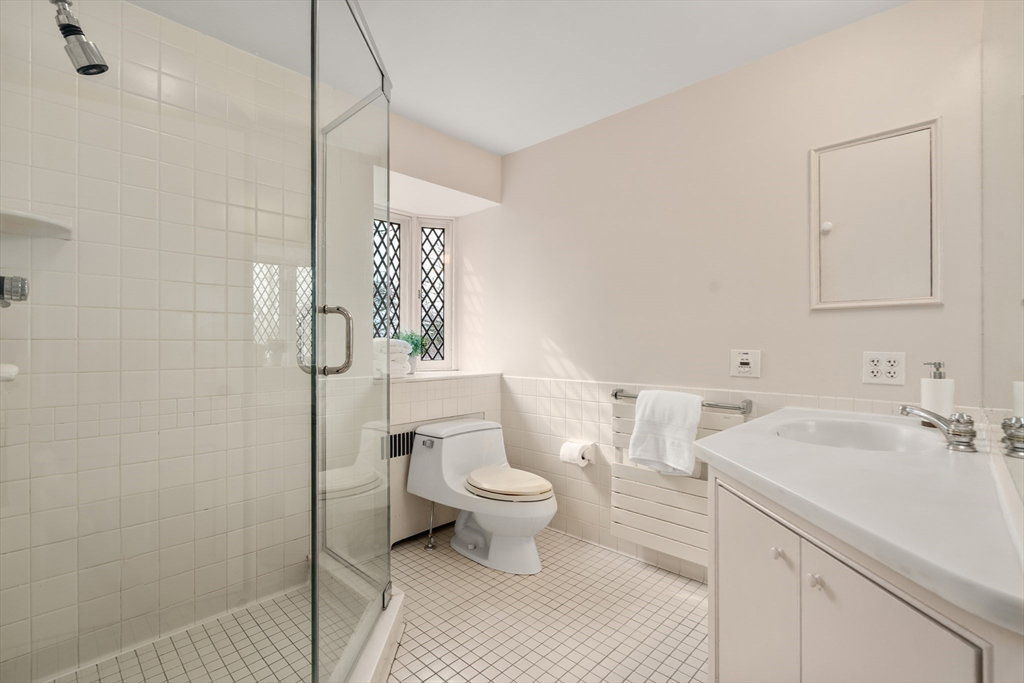


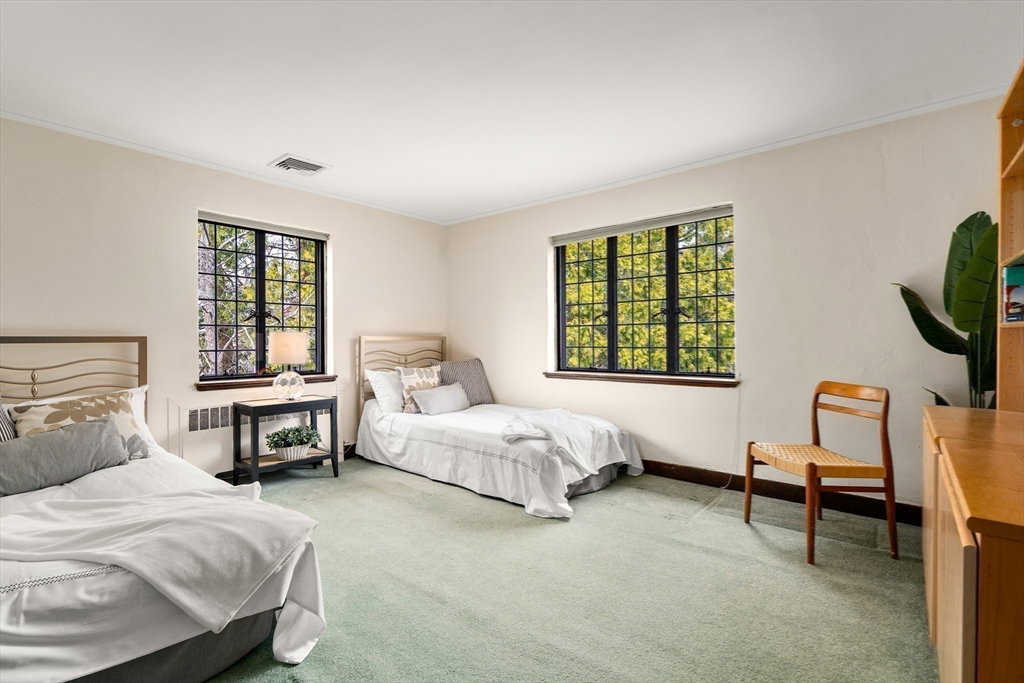

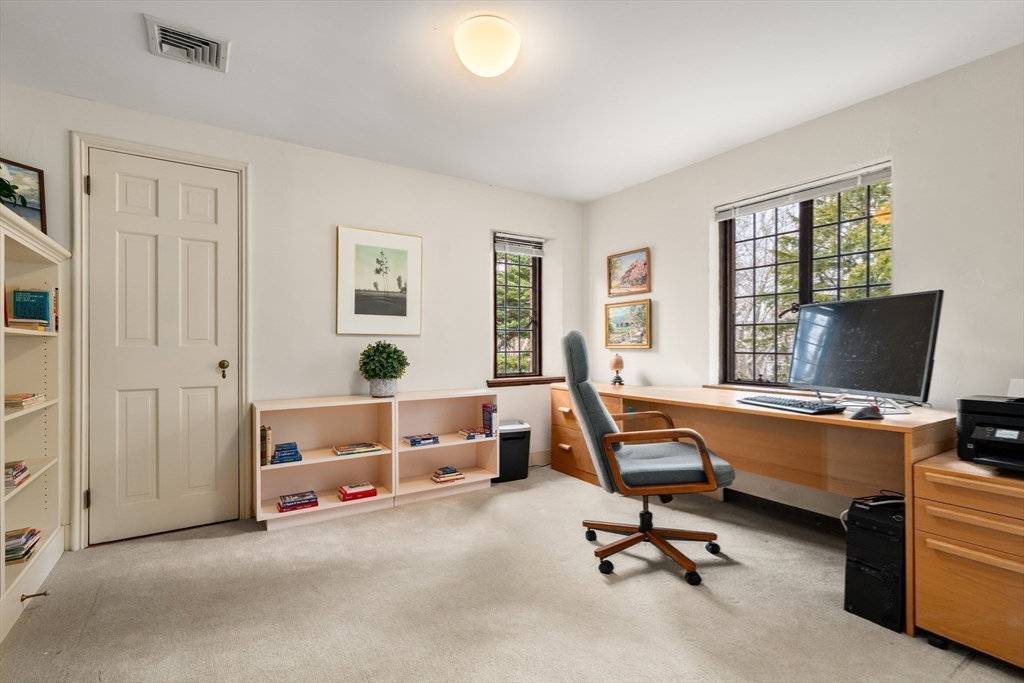

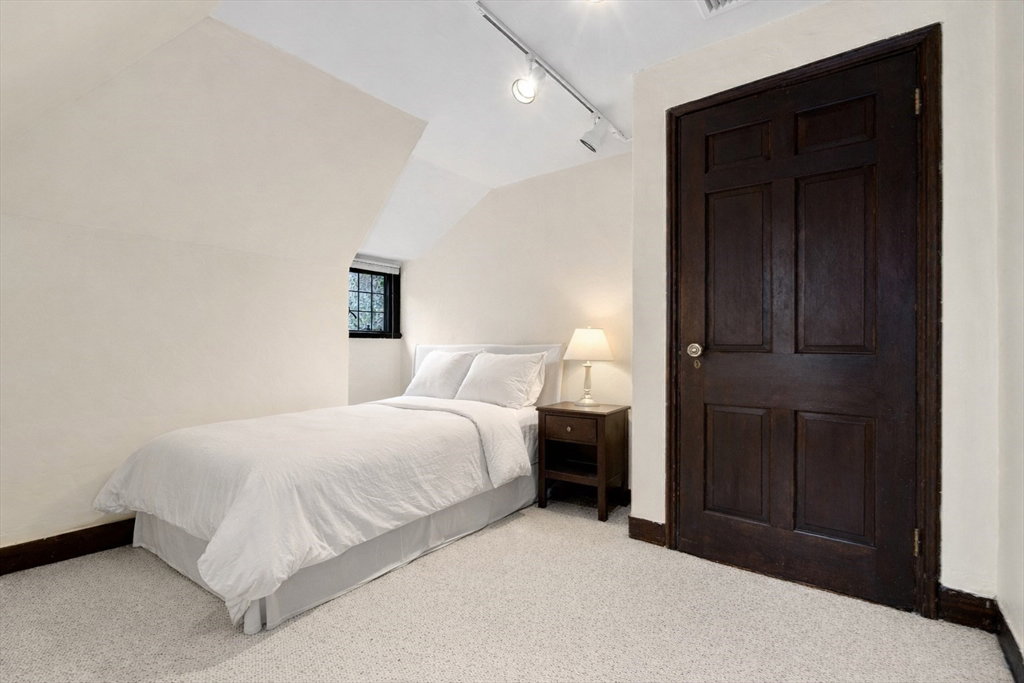


Set back on a side street between Fisher Hill and Chestnut Hill, this elegant English Tudor home offers timeless architectural details and refined living throughout. The gracious living room features oversized windows, a fireplace, beamed ceilings, and opens to a sunroom with arched windows overlooking the private backyard. A sun-filled dining room and an eat-in kitchen with ample storage and butler’s pantry complete the main level.The second floor offers four spacious bedrooms and three baths, including a serene primary suite with fireplace. The third floor includes two additional bedrooms, a full bath, and a cedar walk-in closet. The lower level, with separate entrance, provides flexible space for a family room, home office, full bath, laundry, and storage. Idyllic backyard, landscaped grounds with stone patio and pergola, perfect for al fresco dining and relaxing. Exceptional location close to the T, shops, dining, parks, Hayes School, easy access to Longwood, Boston, and Cambridge
Listing courtesy of Listing Agent: Celine Sellam from Listing Office: Coldwell Banker Realty - Brookline.
The property listing data and information, or the Images, set forth herein were provided to MLS Property Information Network, Inc. from third party sources, including sellers, lessors, landlords and public records, and were compiled by MLS Property Information Network, Inc. The property listing data and information, and the Images, are for the personal, non commercial use of consumers having a good faith interest in purchasing, leasing or renting listed properties of the type displayed to them and may not be used for any purpose other than to identify prospective properties which such consumers may have a good faith interest in purchasing, leasing or renting. MLS Property Information Network, Inc. and its subscribers disclaim any and all representations and warranties as to the accuracy of the property listing data and information, or as to the accuracy of any of the Images, set forth herein.

/u.realgeeks.media/bostonareahomesearch/Boston-Area-Home-Search-Min-Logo.png)