


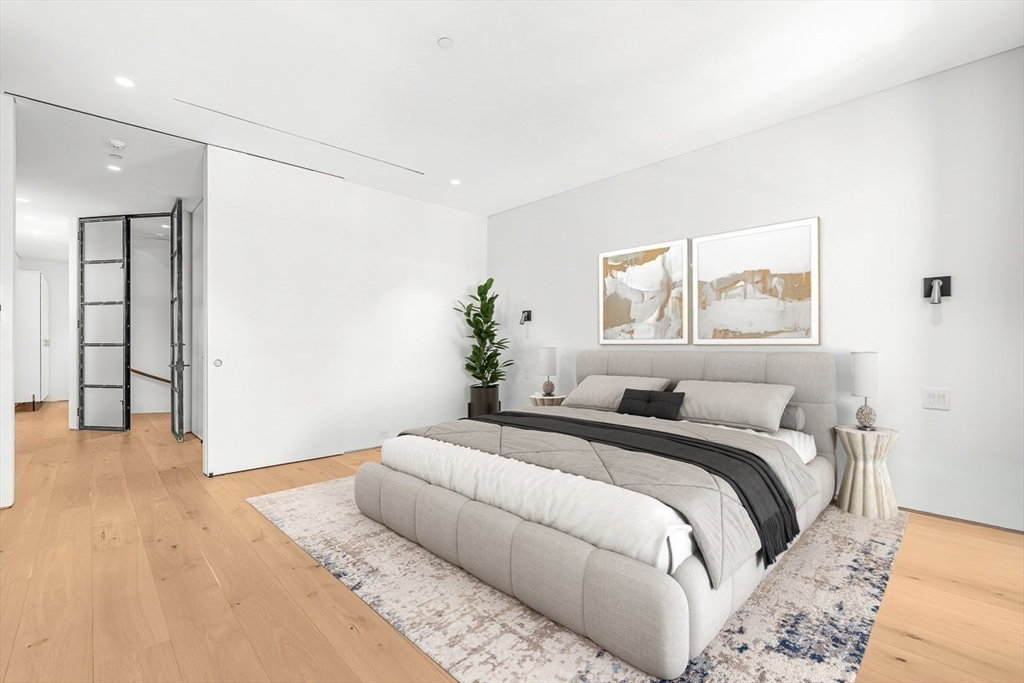


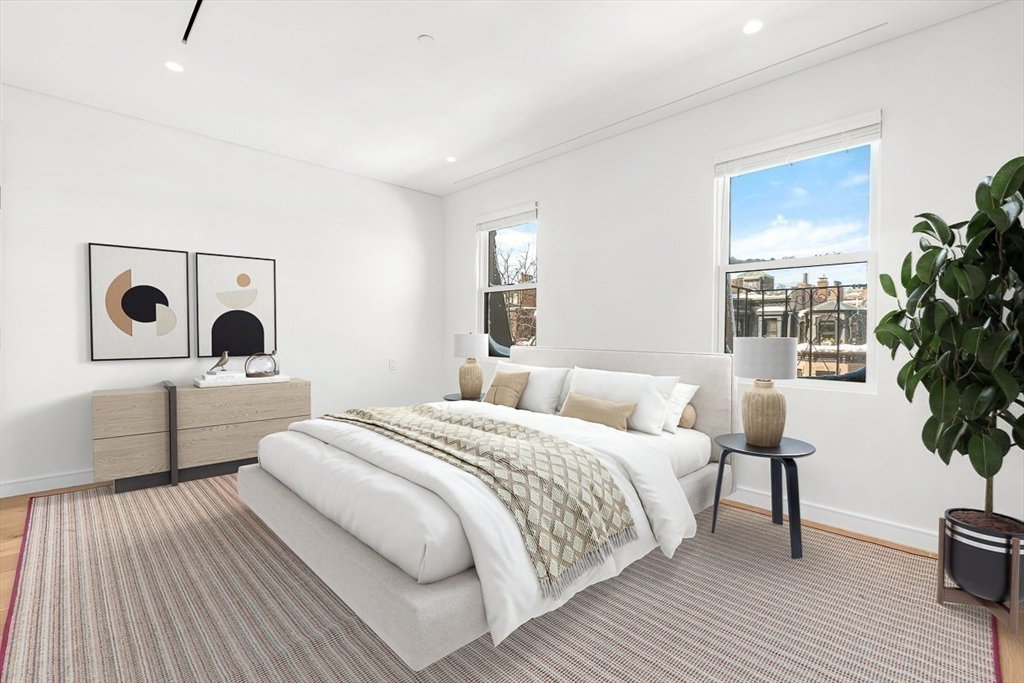


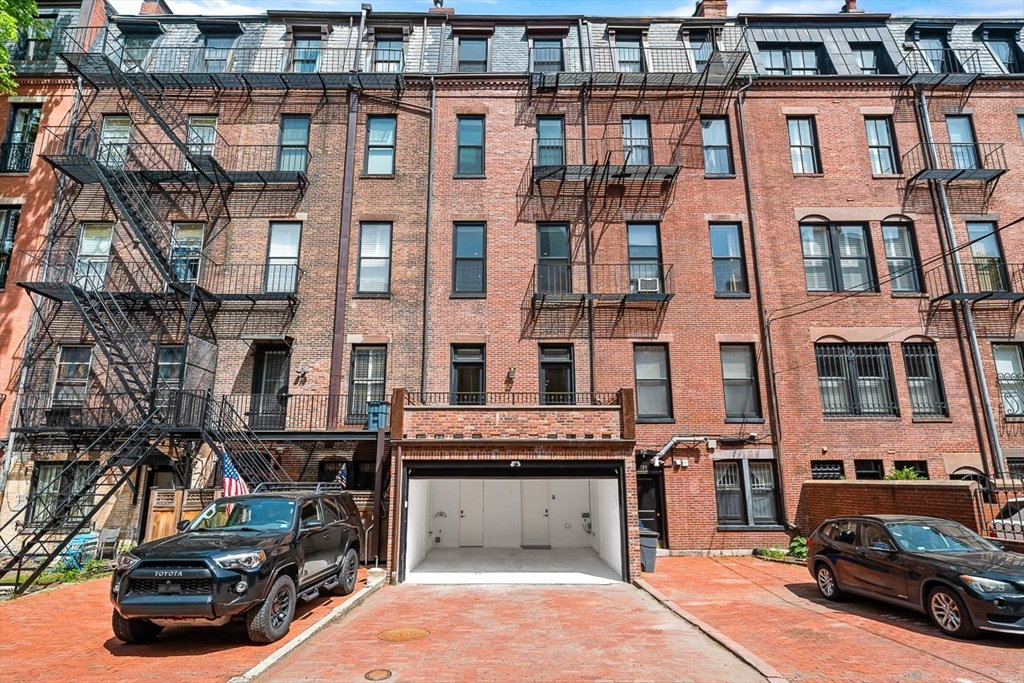


Welcome to 126 Marlborough Street, a luxurious single family residence that combines a historic pedigree with modern livability, privacy, and ideal positioning mid-block between Clarendon and Dartmouth Streets. This turnkey nearly 5,000 sq. ft. four bedroom row house features an attached garage plus driveway parking, glass elevator to access all five floors, two south-facing living spaces with gas fireplaces and grand 11’+ ceilings, a formal dining room with auxiliary kitchen, and primary kitchen with Gaggenau appliances, front-facing oriel windows, and dining area. The floor-through primary suite offers a gas fireplace, two walk-in wardrobe rooms, and two full marble baths with heated floors and spa-inspired wet room. Outdoor amenities include a full-length roof deck under the Boston skyline with outdoor kitchen and gas fire pit, plus a terrace off the living room. A one-of-a-kind property, 126 Marlborough Street is tranquil yet central to all the Back Bay neighborhood has to offer.
Listing courtesy of Listing Agent: Andrew Veneziano from Listing Office: REMAX Andrew Realty Services.
The property listing data and information, or the Images, set forth herein were provided to MLS Property Information Network, Inc. from third party sources, including sellers, lessors, landlords and public records, and were compiled by MLS Property Information Network, Inc. The property listing data and information, and the Images, are for the personal, non commercial use of consumers having a good faith interest in purchasing, leasing or renting listed properties of the type displayed to them and may not be used for any purpose other than to identify prospective properties which such consumers may have a good faith interest in purchasing, leasing or renting. MLS Property Information Network, Inc. and its subscribers disclaim any and all representations and warranties as to the accuracy of the property listing data and information, or as to the accuracy of any of the Images, set forth herein.

/u.realgeeks.media/bostonareahomesearch/Boston-Area-Home-Search-Min-Logo.png)