


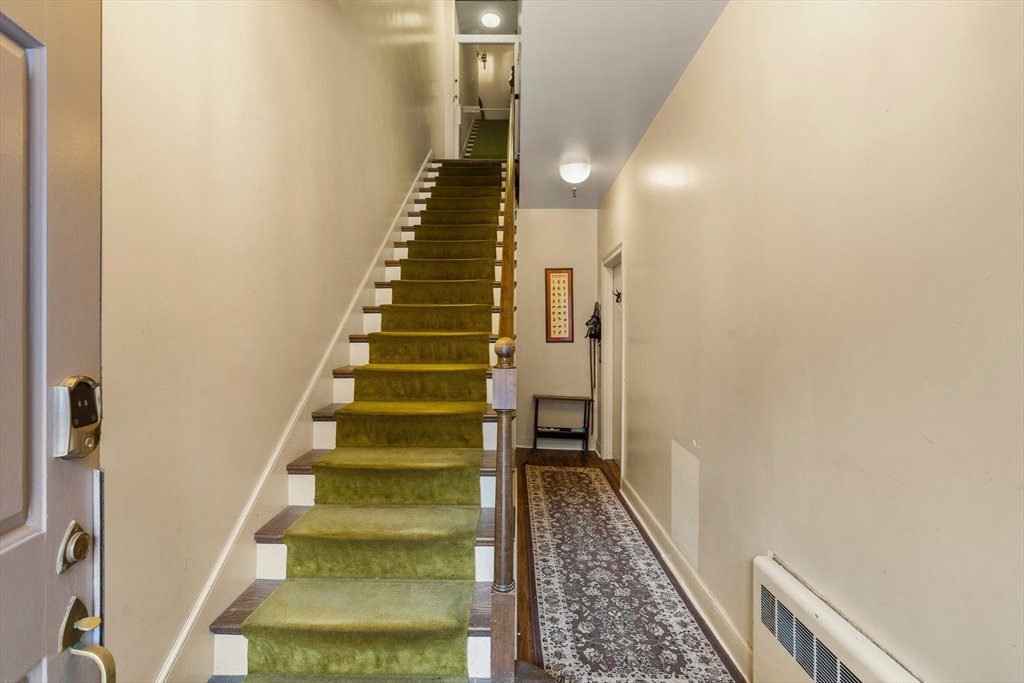


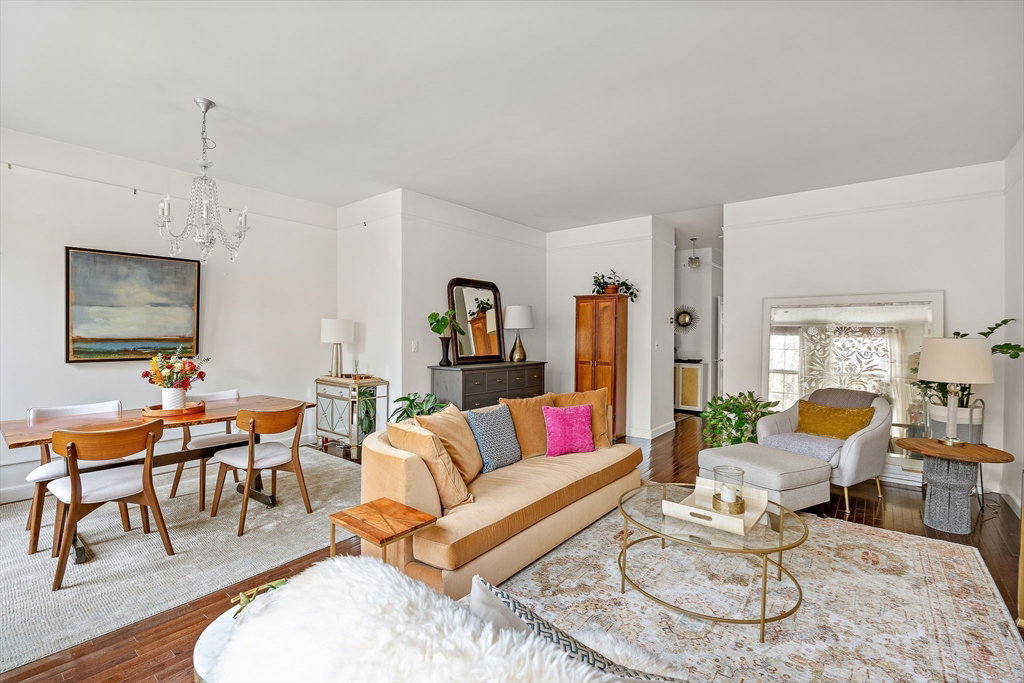


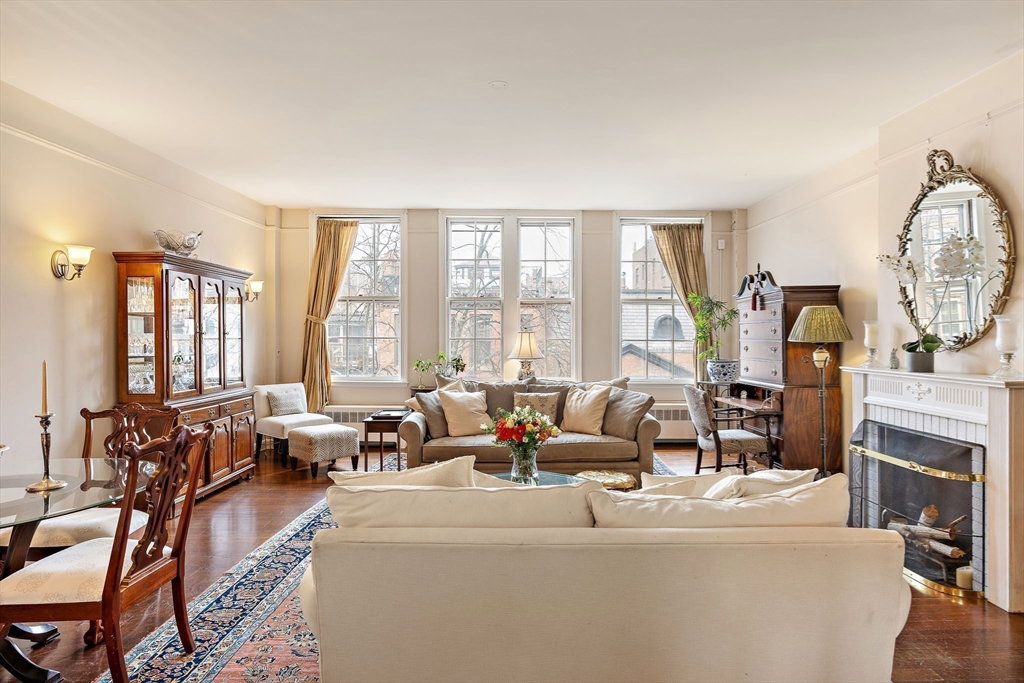


A rare opportunity to acquire a distinguished four-story brownstone on one of Beacon Hill’s most coveted blocks on the Flat. 92 Chestnut Street comprises of three units totaling approximately 6,333 square feet including a full basement with masonry arches and offers two private outdoor spaces, a patio off Unit 1 and a private roof deck from the top floor duplex penthouse Unit 3. The property retains original architectural detail with high ceilings, hardwood floors, and oversized windows with abundant natural light. Rich in history, the building once housed the Warren Museum of Natural History, adding a unique layer of provenance. Unit 3 is a duplex 3BR/2Bath and features a wood-burning fireplace and direct access to the roof deck with sweeping Beacon Hill views. Flexible use as a three-family, condo conversion, or single-family with in-law suite. Building delivered vacant. Pilings inspected and test pit completed February 2026. Engineer’s report available. See floorplan. Offered as is
Listing courtesy of Listing Agent: Mary Beth Kelley from Listing Office: Keller Williams Realty Boston-Metro | Back Bay.
The property listing data and information, or the Images, set forth herein were provided to MLS Property Information Network, Inc. from third party sources, including sellers, lessors, landlords and public records, and were compiled by MLS Property Information Network, Inc. The property listing data and information, and the Images, are for the personal, non commercial use of consumers having a good faith interest in purchasing, leasing or renting listed properties of the type displayed to them and may not be used for any purpose other than to identify prospective properties which such consumers may have a good faith interest in purchasing, leasing or renting. MLS Property Information Network, Inc. and its subscribers disclaim any and all representations and warranties as to the accuracy of the property listing data and information, or as to the accuracy of any of the Images, set forth herein.

/u.realgeeks.media/bostonareahomesearch/Boston-Area-Home-Search-Min-Logo.png)