


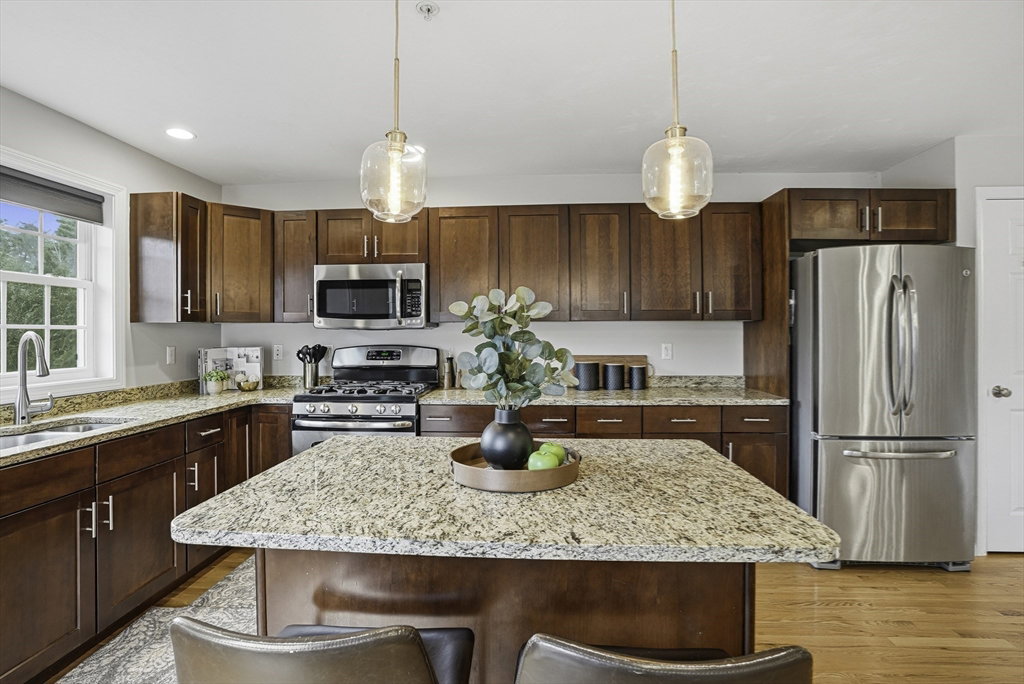
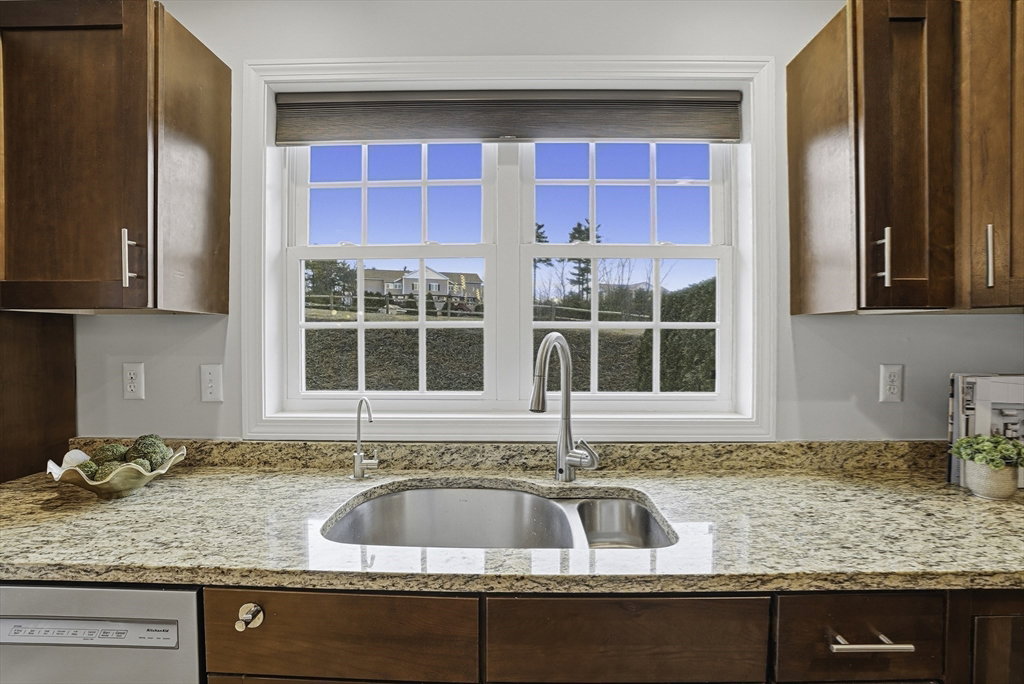


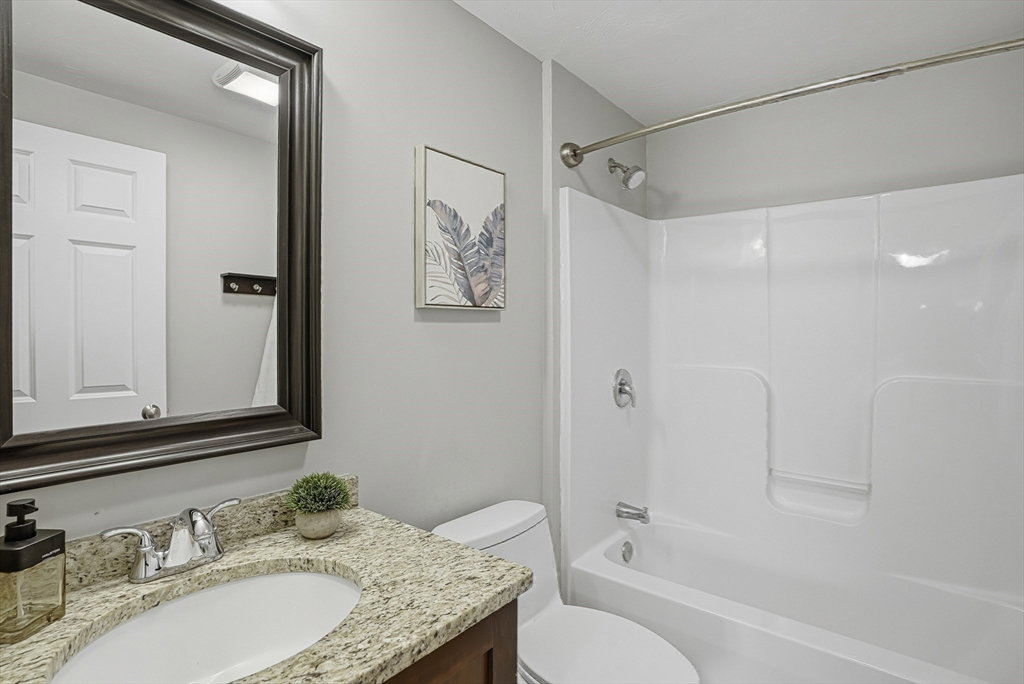


The difference is in the details! Be prepared to fall in love w this gorgeous & sunny 2+ bed, 2.5 bath townhome that feels new! A dramatic two-story foyer w curved staircase welcomes you into the open concept home featuring chef’s kitchen w gas cooking, pantry, breakfast island, & hardwood floors that flows into dining/family room w gas fireplace. Luxurious primary suite offers soaring ceilings, two-sided fireplace, vaulted sitting area, expansive 3 closets incl. walk-in & spa-like bath & soaking tub, dual-sink vanity & shower. Generous size 2nd bedroom features high ceilings & private bath. Sunlit loft w skylight makes ideal home office. Versatile lower level offers guest space, home gym, 2nd office & pre-wired media room. Nest T-stats, Elfa closets, Grohe showers & Kohler toilets, touchless kitchen faucet & fresh paint. Deck, 2-car garage + 4 extra spots. Adjacent open space offers play space & privacy. Ideally located near Fruit St. fields & dog park, Sboro Com. Rail & top schools!
Listing courtesy of Listing Agent: Kim Foemmel from Listing Office: Foemmel Fine Homes.
The property listing data and information, or the Images, set forth herein were provided to MLS Property Information Network, Inc. from third party sources, including sellers, lessors, landlords and public records, and were compiled by MLS Property Information Network, Inc. The property listing data and information, and the Images, are for the personal, non commercial use of consumers having a good faith interest in purchasing, leasing or renting listed properties of the type displayed to them and may not be used for any purpose other than to identify prospective properties which such consumers may have a good faith interest in purchasing, leasing or renting. MLS Property Information Network, Inc. and its subscribers disclaim any and all representations and warranties as to the accuracy of the property listing data and information, or as to the accuracy of any of the Images, set forth herein.

/u.realgeeks.media/bostonareahomesearch/Boston-Area-Home-Search-Min-Logo.png)