


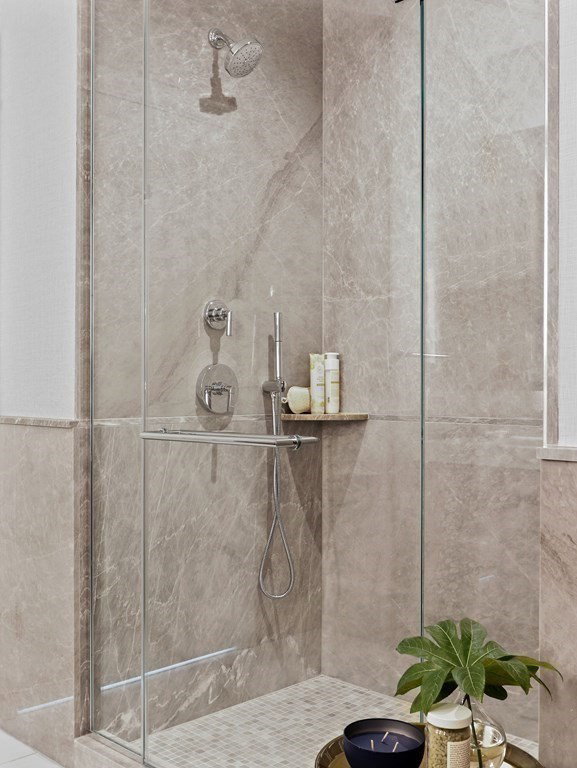


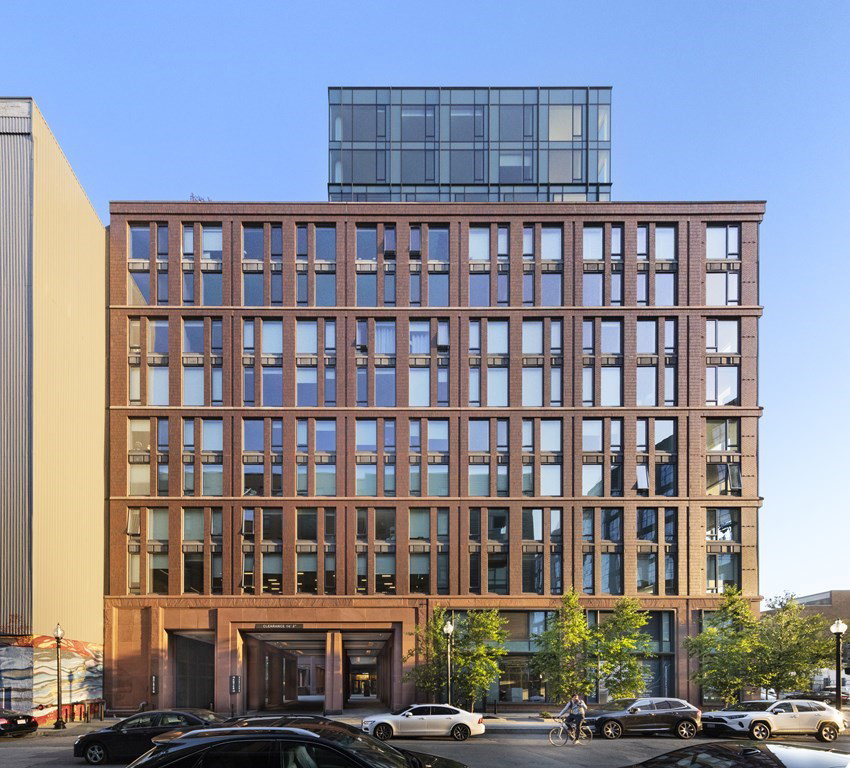

South and east exposure overlooking South End and South Boston with plenty of natural sunlight! Enjoy the elevated custom plan with an open and expansive layout with 2-bedrooms and open den area, 2.5 bathroom home featuring a grand foyer entryway and a kitchen with large island in honed marble, Wolf and Subzero appliances and wine refrigerator. This penthouse condo includes a see-through gas fireplace between living and den areas, marble master bath with radiant heated floors, expansive laundry room with full size washer and dryer, custom Italian built-in cabinetry and white oak floors throughout. Dramatic window heights offer both southern and eastern exposure filling this home with natural light. This home includes 2 dedicated parking spaces and a private rooftop cabana with sunset views overlooking Back Bay complete with built-in food prep station, gas grill, sink and refrigerator. The Quinn brings a new standard of living to the South End.
Listing courtesy of Listing Agent: Erin DeGenova from Listing Office: TCC/ Lovejoy Wharf Condominums.
The property listing data and information, or the Images, set forth herein were provided to MLS Property Information Network, Inc. from third party sources, including sellers, lessors, landlords and public records, and were compiled by MLS Property Information Network, Inc. The property listing data and information, and the Images, are for the personal, non commercial use of consumers having a good faith interest in purchasing, leasing or renting listed properties of the type displayed to them and may not be used for any purpose other than to identify prospective properties which such consumers may have a good faith interest in purchasing, leasing or renting. MLS Property Information Network, Inc. and its subscribers disclaim any and all representations and warranties as to the accuracy of the property listing data and information, or as to the accuracy of any of the Images, set forth herein.

/u.realgeeks.media/bostonareahomesearch/Boston-Area-Home-Search-Min-Logo.png)