


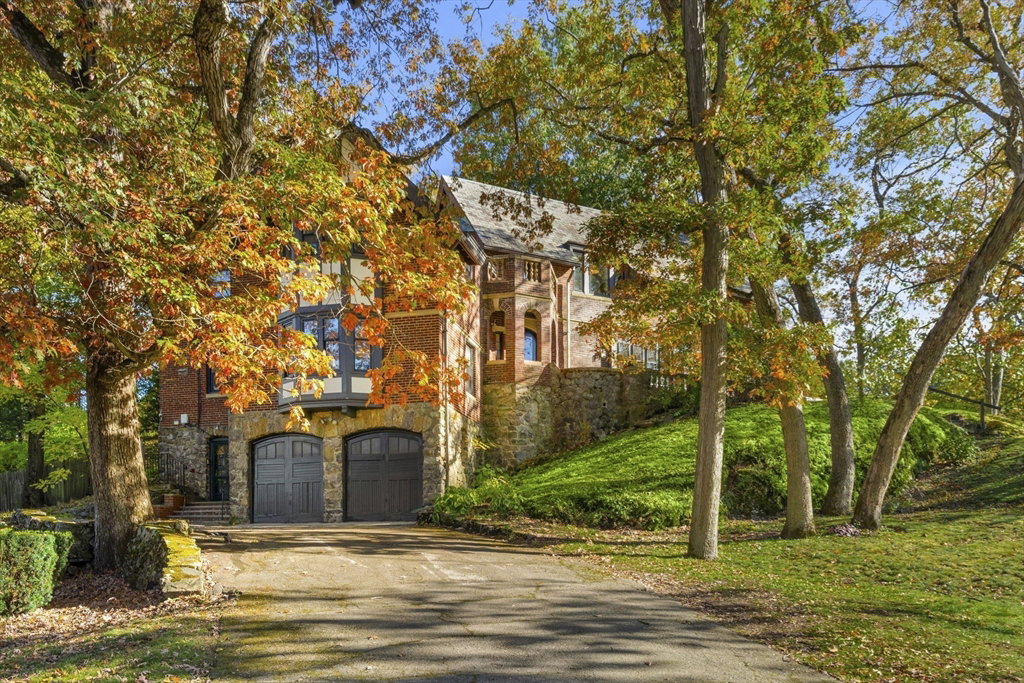


A once-in-a-lifetime opportunity to own a revived Tudor masterpiece, where historic grandeur meets modern sanctuary. Nestled gracefully on a hill amongst trees & over looking the Robert T. Lynch Golf Course, this residence exudes light, warmth, and timeless sophistication. The heart of the home is a sun-filled kitchen with dual marble islands, Sub-Zero and Thermador appliances, and a dining area that opens seamlessly to the two-story deck, backyard, and heated pool—perfect for both comfortable living and extraordinary entertaining. The grand living room showcases a hand-carved and restored fireplace, oversized windows, and French doors, blending classic craftsmanship with refined modernity. Upstairs, a full-floor primary suite offers a spa bath, sitting area, fireplace and three generous closets . With dual street access from Newton St & West Roxbury Pkwy, 8+ car parking, proximity to top schools, world-class hospitals, and Harvard’s Arboretum, this home defines Chestnut Hill living!
Listing courtesy of Listing Agent: Esin Susol from Listing Office: William Raveis R. E. & Home Services.
The property listing data and information, or the Images, set forth herein were provided to MLS Property Information Network, Inc. from third party sources, including sellers, lessors, landlords and public records, and were compiled by MLS Property Information Network, Inc. The property listing data and information, and the Images, are for the personal, non commercial use of consumers having a good faith interest in purchasing, leasing or renting listed properties of the type displayed to them and may not be used for any purpose other than to identify prospective properties which such consumers may have a good faith interest in purchasing, leasing or renting. MLS Property Information Network, Inc. and its subscribers disclaim any and all representations and warranties as to the accuracy of the property listing data and information, or as to the accuracy of any of the Images, set forth herein.

/u.realgeeks.media/bostonareahomesearch/Boston-Area-Home-Search-Min-Logo.png)