

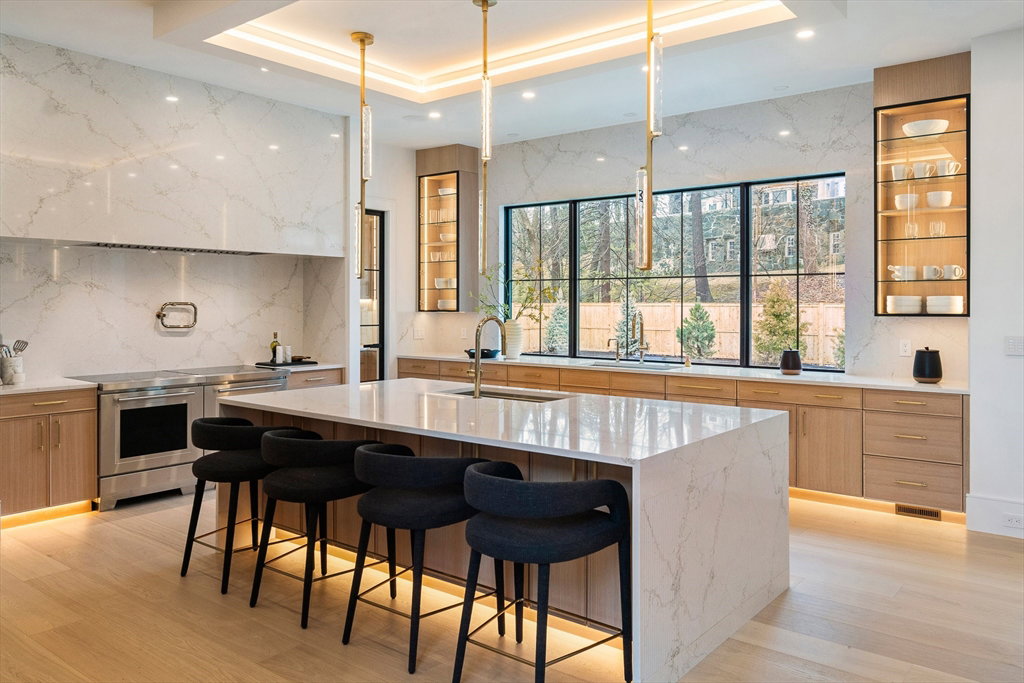


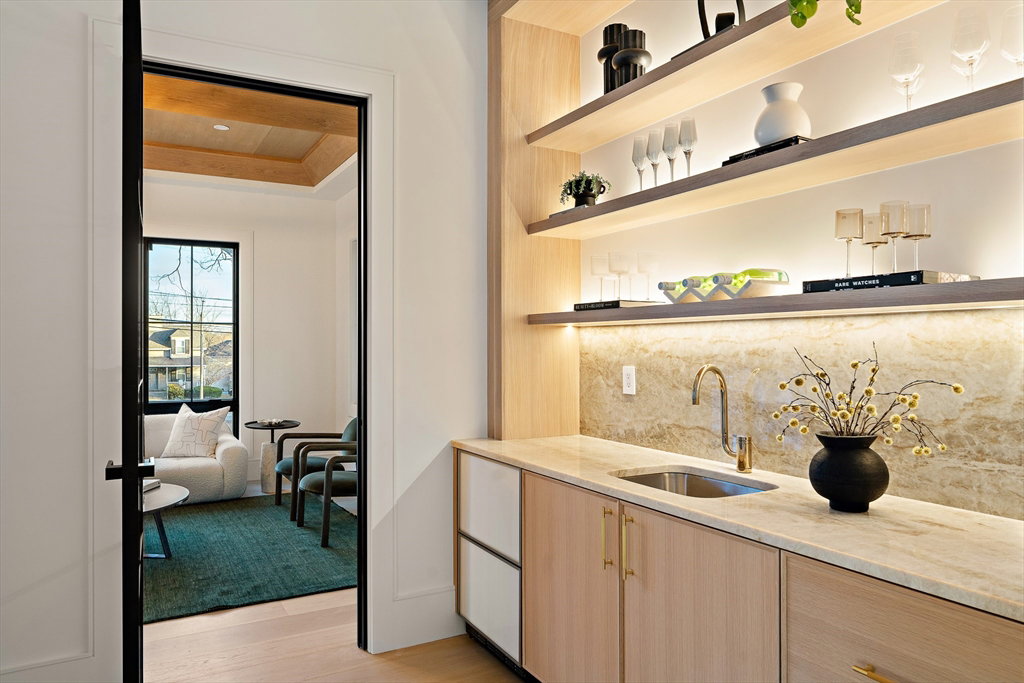


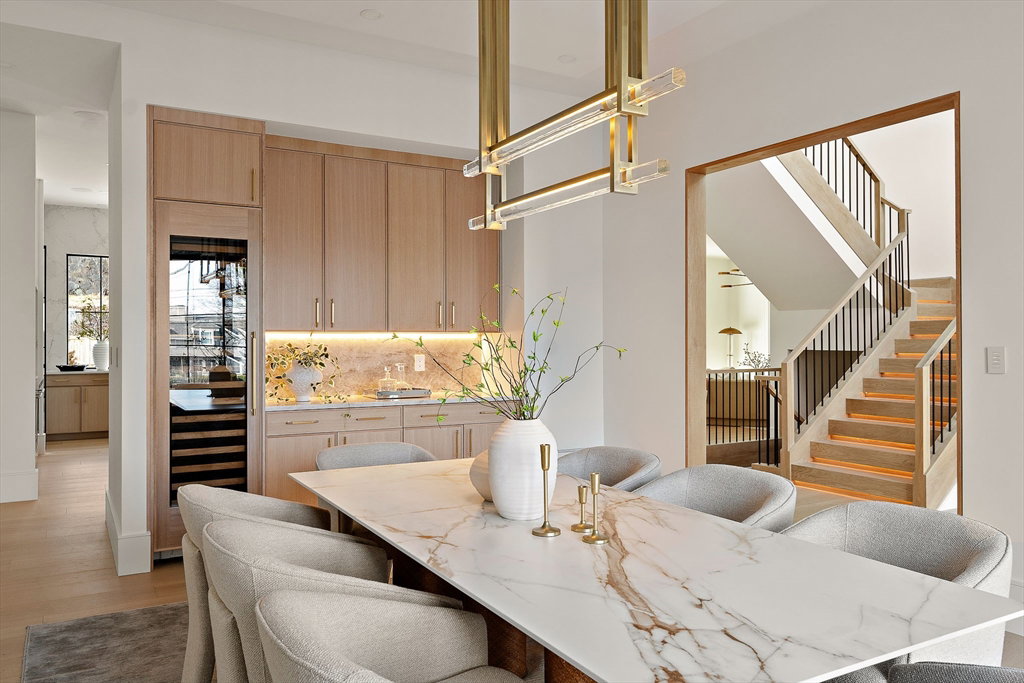


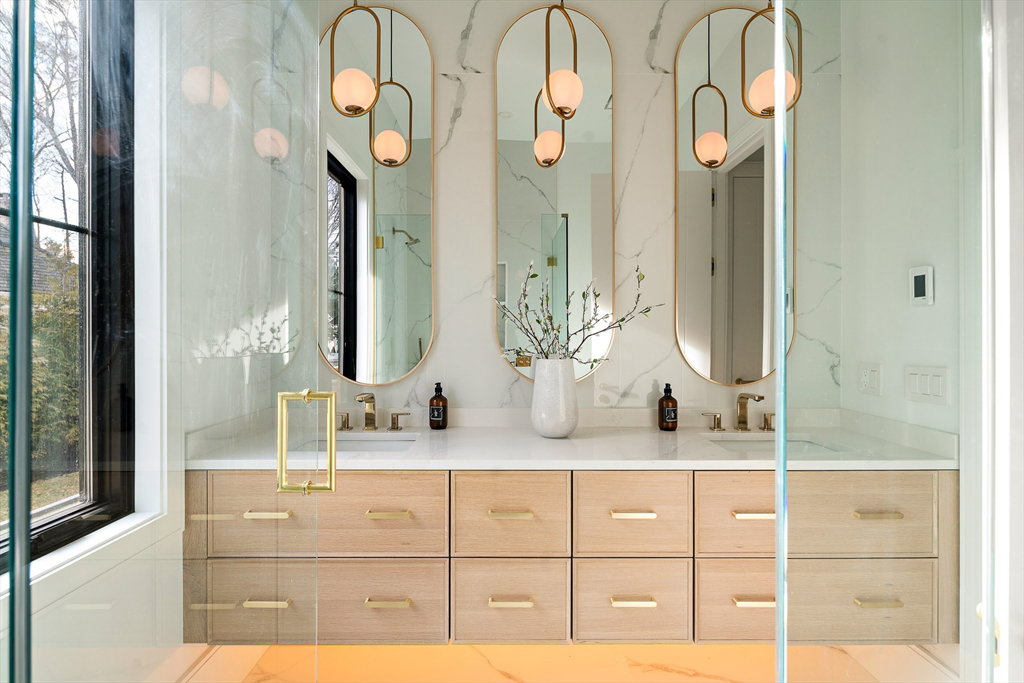


Designed for modern living and effortless entertaining, this home on the carriage lane of Commonwealth Ave in West Newton Hill offers a refined balance of open space and private retreat. The heart of the home is an oversized chefs kitchen with a generous center island and walk in pantry. The sun filled living room features a dramatic fireplace and quad sliders to a covered custom patio. The second floor offers four bedrooms, each with an ensuite bath and custom closets. The primary suite includes a walk in closet and spa inspired bath with beautiful stone, steam shower, and soaking tub. Two roof decks complete the level. The lower level features a family room, two bedrooms, home theater, gym with sauna and steam room, second laundry, and walk out access to a flat backyard engineered for a future pool. Moments to Newton Center, West Newton Square, Newtonville, commuter rail, and the Mass Pike.
Listing courtesy of Listing Agent: Ben Resnicow from Listing Office: Commonwealth Standard Realty Advisors.
The property listing data and information, or the Images, set forth herein were provided to MLS Property Information Network, Inc. from third party sources, including sellers, lessors, landlords and public records, and were compiled by MLS Property Information Network, Inc. The property listing data and information, and the Images, are for the personal, non commercial use of consumers having a good faith interest in purchasing, leasing or renting listed properties of the type displayed to them and may not be used for any purpose other than to identify prospective properties which such consumers may have a good faith interest in purchasing, leasing or renting. MLS Property Information Network, Inc. and its subscribers disclaim any and all representations and warranties as to the accuracy of the property listing data and information, or as to the accuracy of any of the Images, set forth herein.

/u.realgeeks.media/bostonareahomesearch/Boston-Area-Home-Search-Min-Logo.png)