


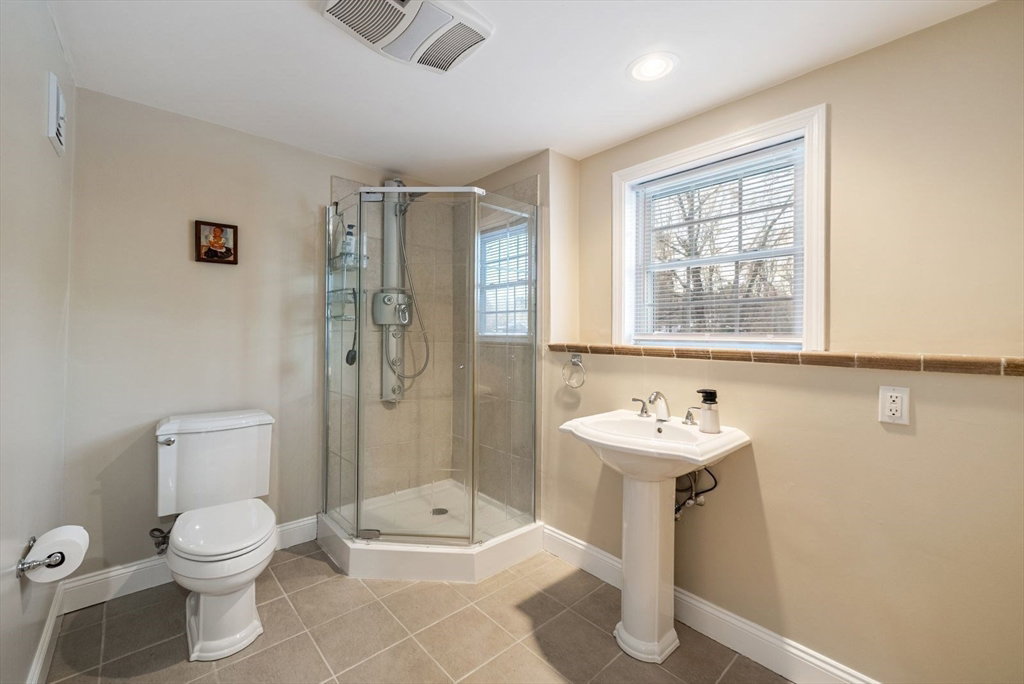


Located on coveted Stone Crossing Way, an enclave of just 15 homes near the heart of downtown Hopkinton, this home is perfectly sited on a fabulous bucolic lot with just enough privacy. Sidewalks lead to, town common, restaurants and many vibrant community events, making everyday living both convenient and connected. Inside, this sun-filled home offers four spacious bedrooms and four full bathrooms, including a full bath with sauna in the finished walk-out lower level. Highlights include a cathedral-ceiling family room with gas fireplace, cherry kitchen with granite countertops, front-to-back living and dining rooms, a first-floor office, and a dramatic two-story foyer. Freshly painted throughout, the home also features laundry on both the second floor and lower level.The finished lower level includes a gym, home theater, and direct access to the expansive backyard. Within a few miles from schools and restaurants. This is a beautiful house on a spectacular lot in an amazing location.
Listing courtesy of Listing Agent: The Macchi Group from Listing Office: William Raveis R.E. & Home Services.
The property listing data and information, or the Images, set forth herein were provided to MLS Property Information Network, Inc. from third party sources, including sellers, lessors, landlords and public records, and were compiled by MLS Property Information Network, Inc. The property listing data and information, and the Images, are for the personal, non commercial use of consumers having a good faith interest in purchasing, leasing or renting listed properties of the type displayed to them and may not be used for any purpose other than to identify prospective properties which such consumers may have a good faith interest in purchasing, leasing or renting. MLS Property Information Network, Inc. and its subscribers disclaim any and all representations and warranties as to the accuracy of the property listing data and information, or as to the accuracy of any of the Images, set forth herein.

/u.realgeeks.media/bostonareahomesearch/Boston-Area-Home-Search-Min-Logo.png)