


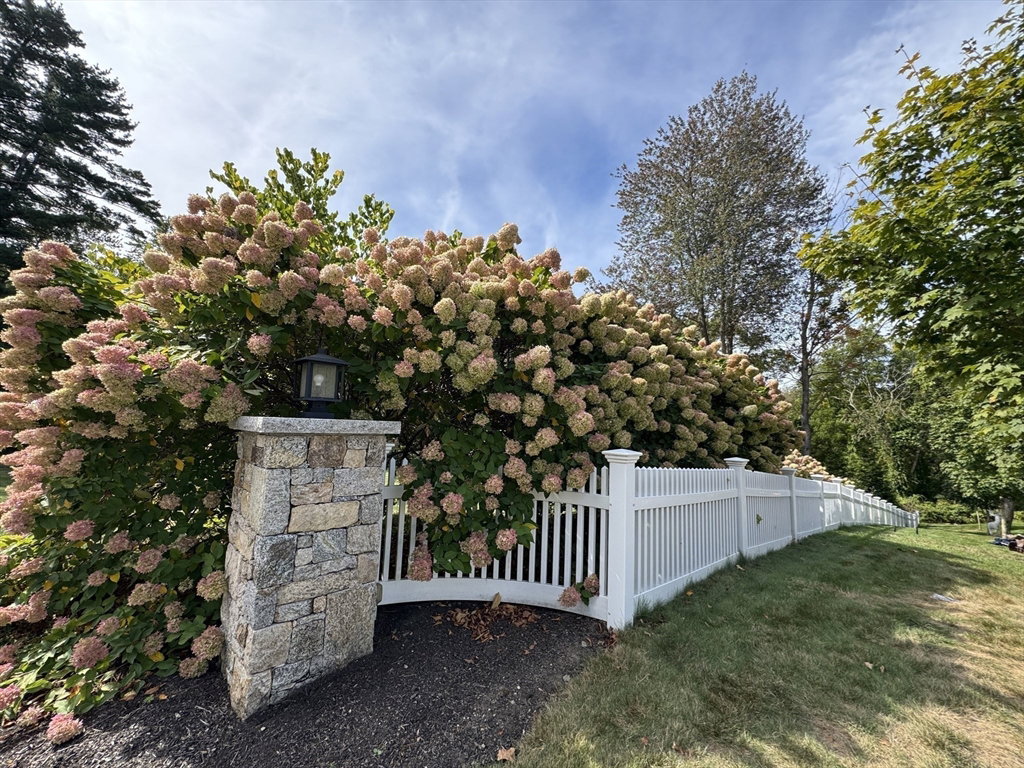

Opportunity of a lifetime*Unique, coveted NE antique is modernized for comfort & efficiency while preserving the quintessential charm & character*Thoughtful conservation of the period details inside & out make this a showstopper set beautifully on 1.8 acres to retain the privilege of privacy*Renowned architect-seller designed & sensitively increased the size w/an expansive addition w/today’s desired open flow*Flexible floorplan w/5 beds+ ofc, 3 renovated baths, 4200+sq.ft of luxe living that retains its welcoming feel*Nat gas, town water/sewer, central air, luxe kitchen w/pro appl, Pella archit. windows, huge comp. deck, stone-walled courtyard w/rose/herb garden & mature prof. landscaping*Inviting 1st flr guest suite*Irreplaceable & just moments to 495, schools, Whitehall/Hopk. State Parks, bike paths & quaint town center bustling with shops & restaurants yet still a private oasis*Discover Hopkinton’s top rated schools, small-town feel, convenience to Boston, the Cape & more*
Listing courtesy of Listing Agent: Meghan Parisi from Listing Office: Andrew J. Abu Inc., REALTORS®.
The property listing data and information, or the Images, set forth herein were provided to MLS Property Information Network, Inc. from third party sources, including sellers, lessors, landlords and public records, and were compiled by MLS Property Information Network, Inc. The property listing data and information, and the Images, are for the personal, non commercial use of consumers having a good faith interest in purchasing, leasing or renting listed properties of the type displayed to them and may not be used for any purpose other than to identify prospective properties which such consumers may have a good faith interest in purchasing, leasing or renting. MLS Property Information Network, Inc. and its subscribers disclaim any and all representations and warranties as to the accuracy of the property listing data and information, or as to the accuracy of any of the Images, set forth herein.

/u.realgeeks.media/bostonareahomesearch/Boston-Area-Home-Search-Min-Logo.png)