


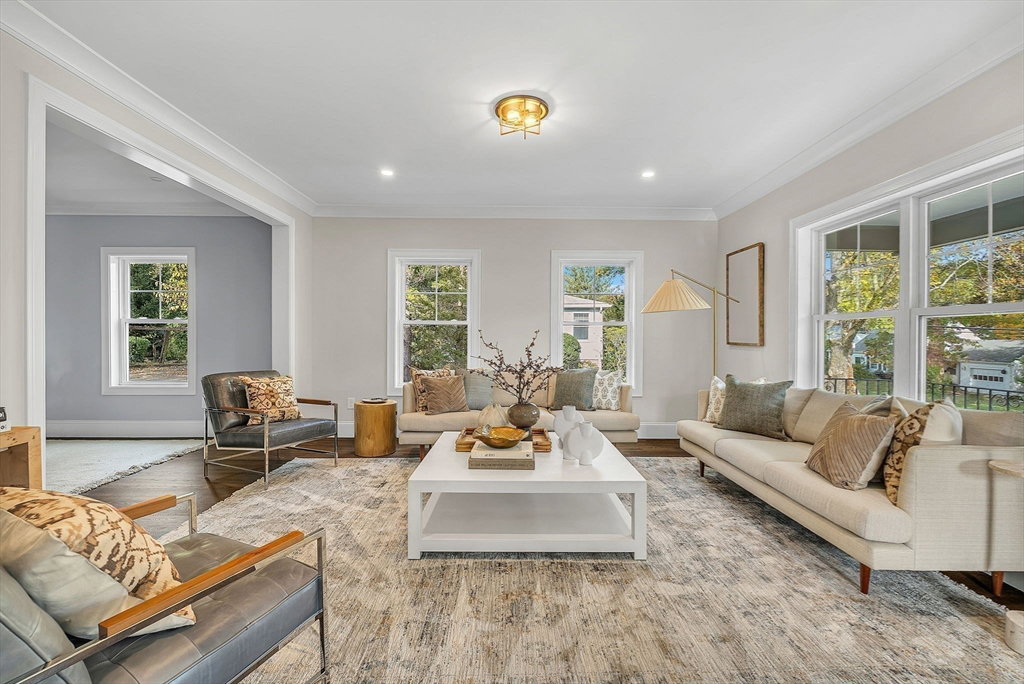


Sun-splashed historic renovation of an in-town Colonial offering 5 bedrooms, 3 full baths, and 2 half baths. This stunning home blends timeless character with modern comfort, featuring high ceilings, spacious living areas, and a finished walkout basement ideal for a home office, gym, or entertaining. The chef’s kitchen includes a 72-inch fridge/freezer, a large island, a pantry, and opens to a patio with a fire pit. Additional highlights include a farmer’s porch, a generous mudroom, and an oversized detached 2-car garage with two floors of storage. Updated throughout with new wiring, energy-efficient heating and cooling, insulation, windows, and a tankless hot water system. The large yard offers ample space. Perfectly located just steps to Wellesley’s restaurants, schools, train, and downtown, in General Residence zoning allowing for future development potential of a legal second unit.
Listing courtesy of Listing Agent: Joseph T. Fleming from Listing Office: JT Fleming & Company.
The property listing data and information, or the Images, set forth herein were provided to MLS Property Information Network, Inc. from third party sources, including sellers, lessors, landlords and public records, and were compiled by MLS Property Information Network, Inc. The property listing data and information, and the Images, are for the personal, non commercial use of consumers having a good faith interest in purchasing, leasing or renting listed properties of the type displayed to them and may not be used for any purpose other than to identify prospective properties which such consumers may have a good faith interest in purchasing, leasing or renting. MLS Property Information Network, Inc. and its subscribers disclaim any and all representations and warranties as to the accuracy of the property listing data and information, or as to the accuracy of any of the Images, set forth herein.

/u.realgeeks.media/bostonareahomesearch/Boston-Area-Home-Search-Min-Logo.png)