


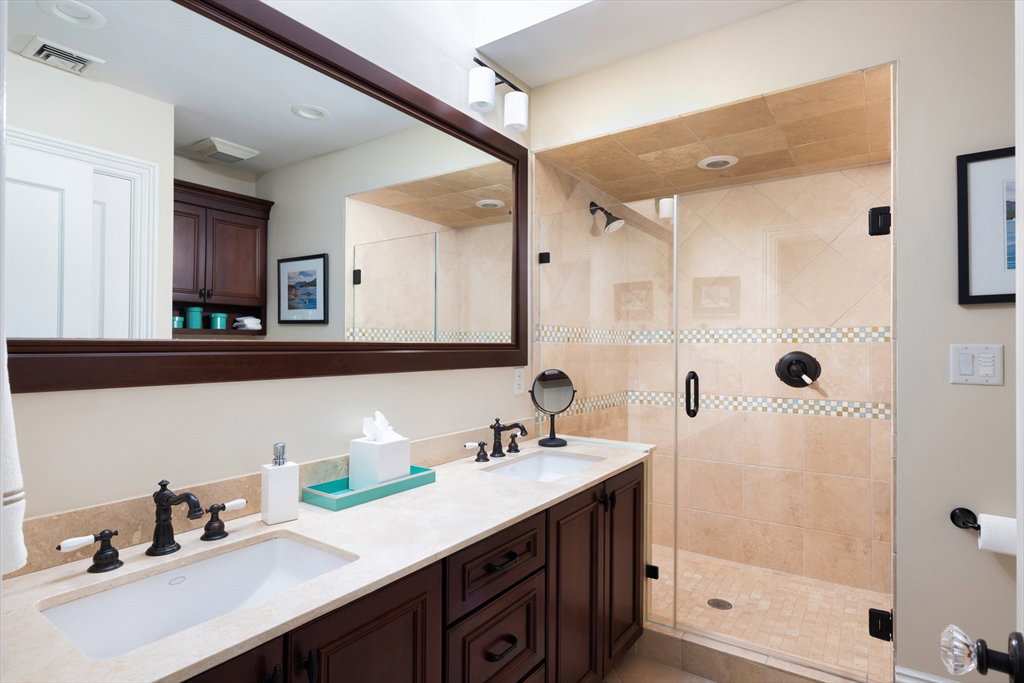
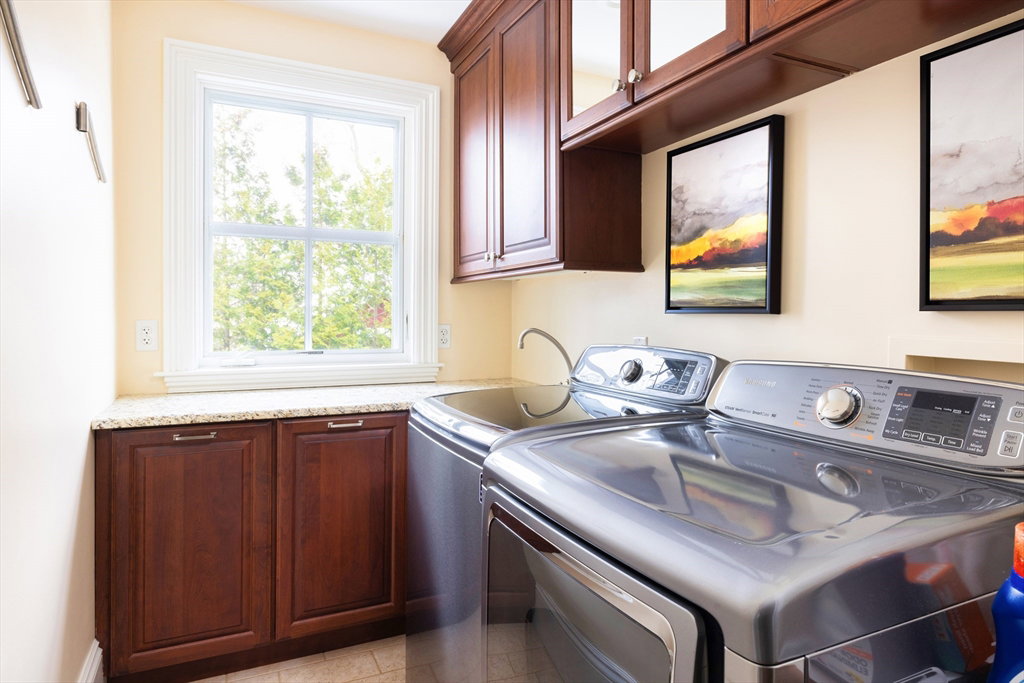


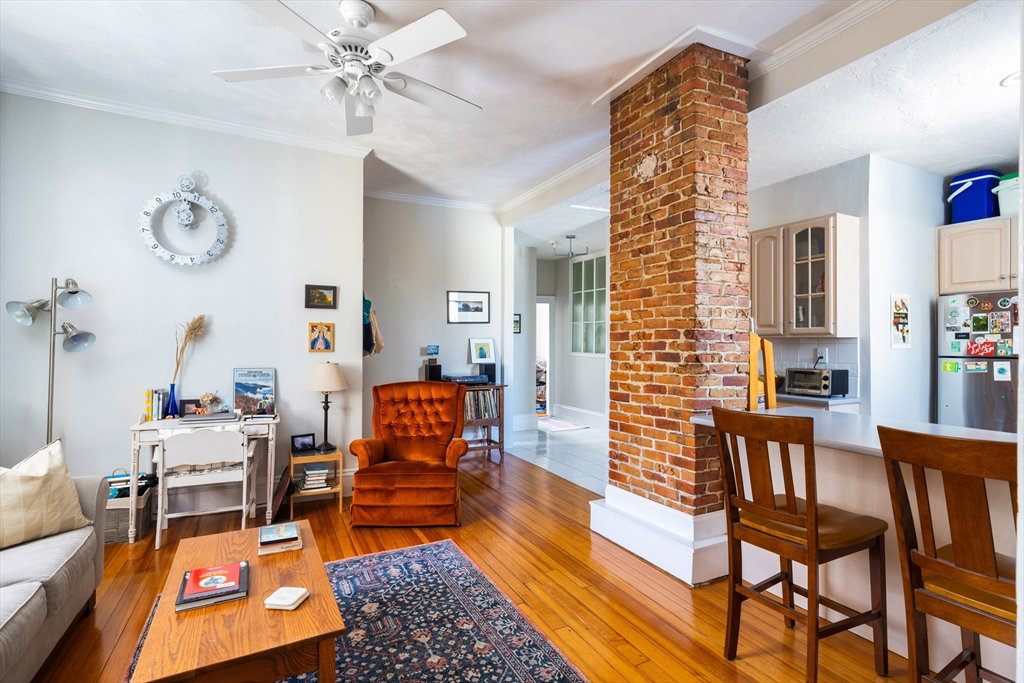


In a top Newtonville location, this exquisitely renovated home is just down the block from the village and has easy access to the commuter rail, public schools and major commuting routes. Presently used as a grand primary residence with an income-producing apartment, this home is also designed to seamlessly function as a single-family. The first level has spacious living, dining and family rooms, along with a well-appointed kitchen & large den. There is a mudroom only steps to the 2 car garage. On the second level is a great primary suite with a full bath, plus 3 more bedrooms, an office, laundry & 2 more full bathrooms. The lower level has a huge walk-out playroom & full bath. A separate entry staircase leads to the apartment with 2 bedrooms, a nice living room, kitchen & full bathroom, plus a mudroom with laundry. This gorgeous home has high ceilings throughout and central AC in the main portion. The apartment can easily be converted to a conventional third floor of a single family.
Listing courtesy of Listing Agent: Matt Montgomery Group from Listing Office: Compass.
The property listing data and information, or the Images, set forth herein were provided to MLS Property Information Network, Inc. from third party sources, including sellers, lessors, landlords and public records, and were compiled by MLS Property Information Network, Inc. The property listing data and information, and the Images, are for the personal, non commercial use of consumers having a good faith interest in purchasing, leasing or renting listed properties of the type displayed to them and may not be used for any purpose other than to identify prospective properties which such consumers may have a good faith interest in purchasing, leasing or renting. MLS Property Information Network, Inc. and its subscribers disclaim any and all representations and warranties as to the accuracy of the property listing data and information, or as to the accuracy of any of the Images, set forth herein.

/u.realgeeks.media/bostonareahomesearch/Boston-Area-Home-Search-Min-Logo.png)