


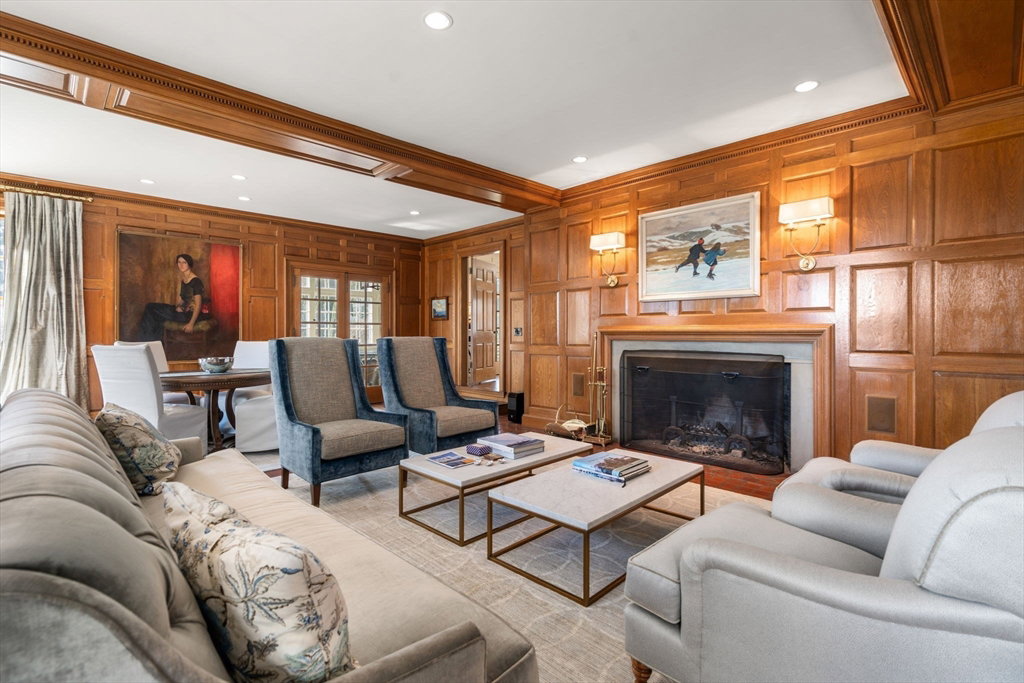


Experience refined living in this distinguished 9-bedroom estate set within Dedham’s coveted Precinct 1. Poised on nearly two acres with serene views of the Charles River marshes, the property blends classic elegance with modern comfort. A grand foyer leads to gracious formal living & dining rooms, each with a fireplace and sweeping windows that invite natural light—perfect for entertaining. The gourmet kitchen & butler’s pantry feature premium appliances & a generous island, opening to a sun-drenched breakfast area & family room anchored by a double-sided gas fireplace. The primary suite offers a peaceful retreat with a spa-like bath, expansive closets, and private office. 8 additional bedrooms provide space for family & guests. A third-floor billiards room, gym, and a detached four-car garage complete the home. Outdoors, a sparkling pool & screened porch overlook the tranquil river setting. You can have it all at this private retreat just moments from Dedham’s shops and restaurants.
Listing courtesy of Listing Agent: Linda Dwinell Logan from Listing Office: Compass.
The property listing data and information, or the Images, set forth herein were provided to MLS Property Information Network, Inc. from third party sources, including sellers, lessors, landlords and public records, and were compiled by MLS Property Information Network, Inc. The property listing data and information, and the Images, are for the personal, non commercial use of consumers having a good faith interest in purchasing, leasing or renting listed properties of the type displayed to them and may not be used for any purpose other than to identify prospective properties which such consumers may have a good faith interest in purchasing, leasing or renting. MLS Property Information Network, Inc. and its subscribers disclaim any and all representations and warranties as to the accuracy of the property listing data and information, or as to the accuracy of any of the Images, set forth herein.

/u.realgeeks.media/bostonareahomesearch/Boston-Area-Home-Search-Min-Logo.png)