


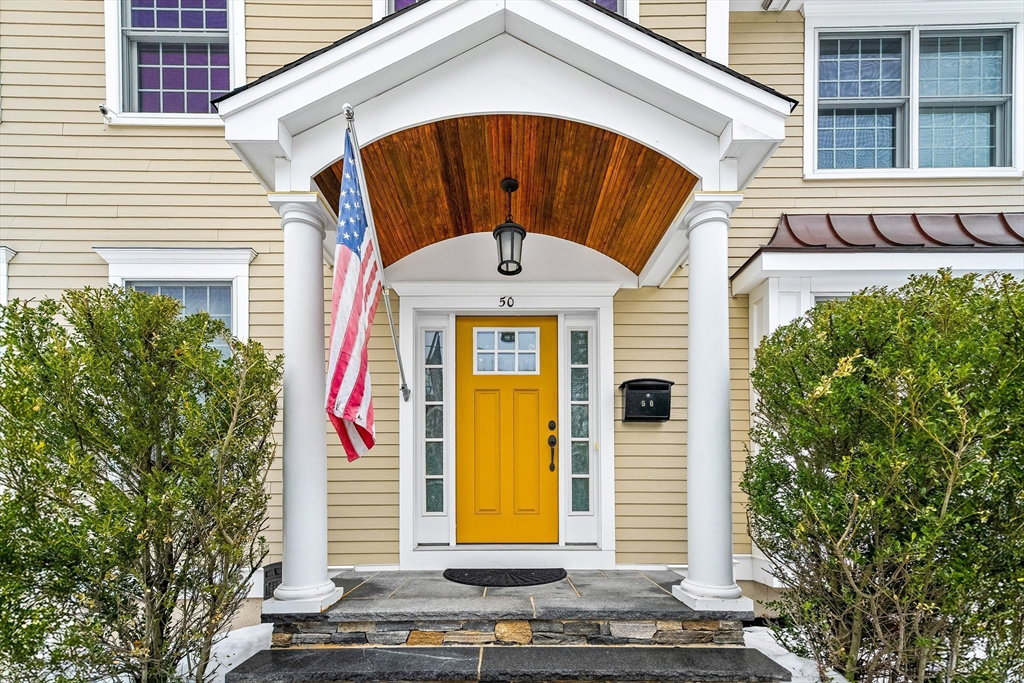


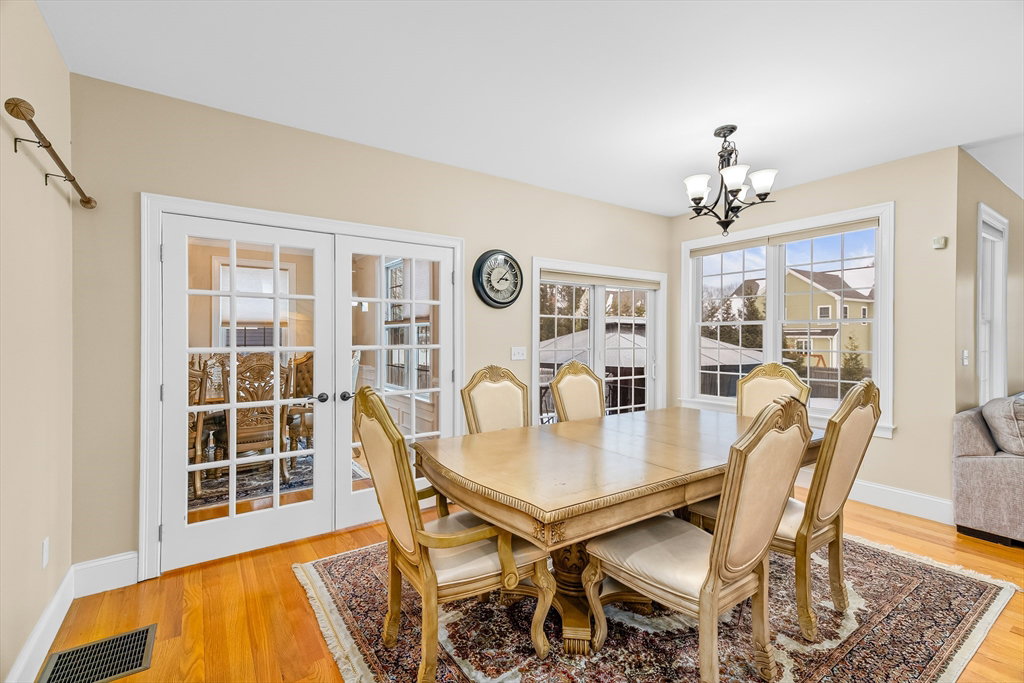


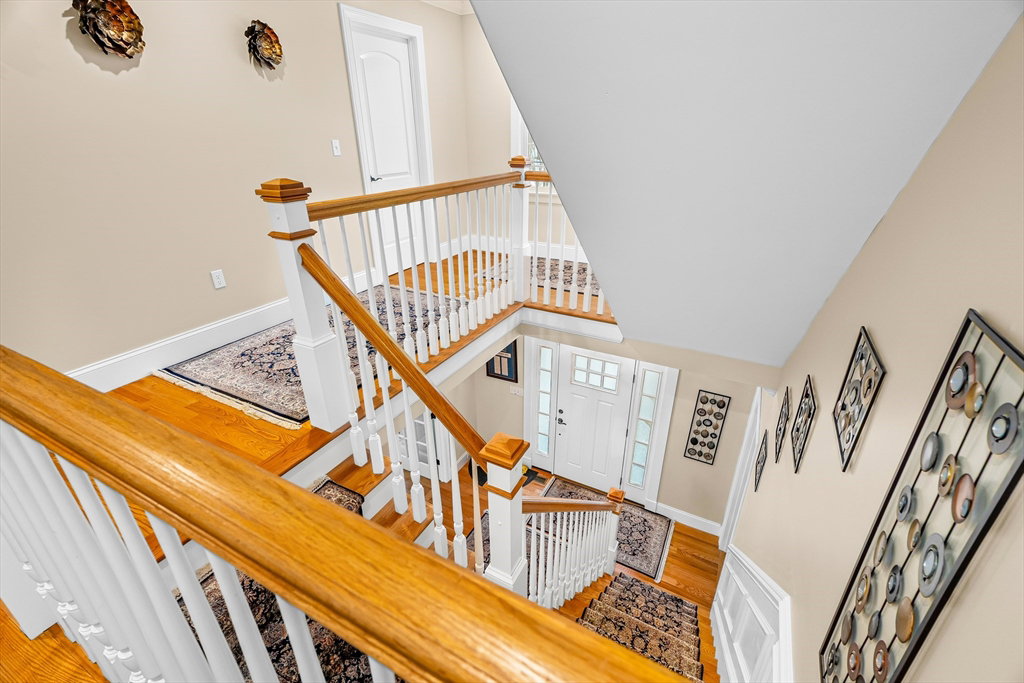


Beautiful custom Colonial built in 2016, situated on a corner lot and offering over 5,500 sf of thoughtfully designed living space. This 5-bedroom home features hardwood flooring throughout, an open-concept layout, and a two-car garage with EV charger. The chef’s kitchen includes granite countertops, center island, premium cabinetry, full-sized pantry closet, double wall oven, gas range, and stainless appliances, flowing seamlessly into the vaulted family room with recessed lighting and gas fireplace. French doors open to a formal dining room and sitting area, while the main level also offers a private office and half bath. Upstairs features four bedrooms including a spacious primary suite with walk-in closet, additional closets, and a spa-like bath with jacuzzi tub, double vanity, and shower. The third floor offers a large flex space or fifth bedroom with ensuite bath. Backyard patio and generator hookups add convenience. Minutes to highways, Needham Golf Club, and DeFazio Park.
Listing courtesy of Listing Agent: John Willette from Listing Office: Smith and Oak Real Estate Co..
The property listing data and information, or the Images, set forth herein were provided to MLS Property Information Network, Inc. from third party sources, including sellers, lessors, landlords and public records, and were compiled by MLS Property Information Network, Inc. The property listing data and information, and the Images, are for the personal, non commercial use of consumers having a good faith interest in purchasing, leasing or renting listed properties of the type displayed to them and may not be used for any purpose other than to identify prospective properties which such consumers may have a good faith interest in purchasing, leasing or renting. MLS Property Information Network, Inc. and its subscribers disclaim any and all representations and warranties as to the accuracy of the property listing data and information, or as to the accuracy of any of the Images, set forth herein.

/u.realgeeks.media/bostonareahomesearch/Boston-Area-Home-Search-Min-Logo.png)