


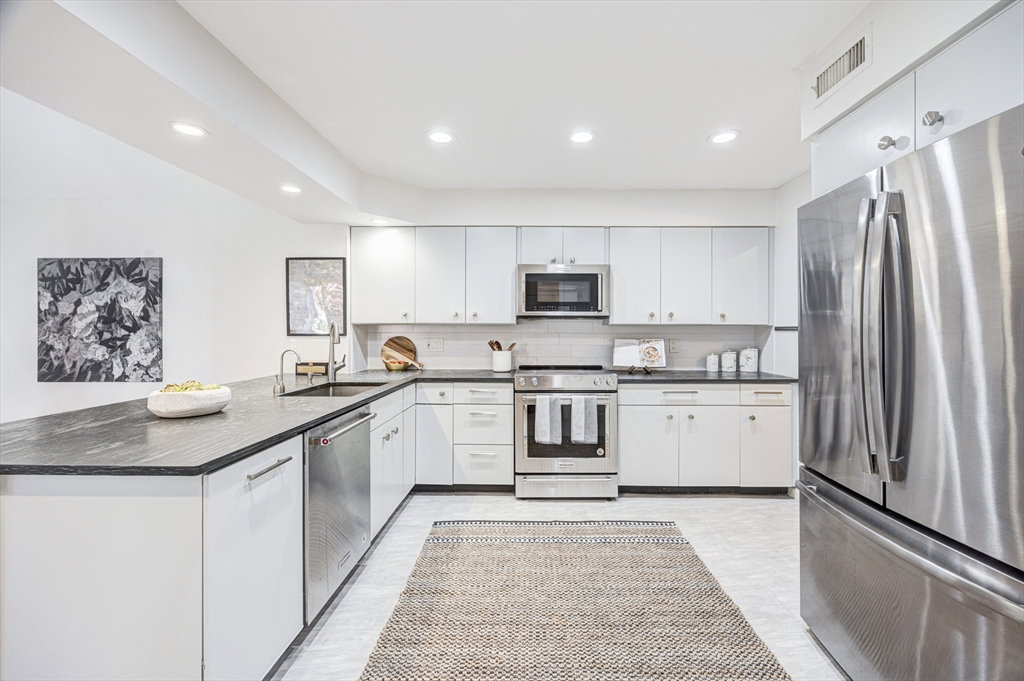


Welcome to The Gables, a highly desired community offering a country club–like lifestyle w/ resort-style amenities including private pool, tennis courts & clubhouse designed for relaxation & connection. Nestled within a premier neighborhood, this beautiful townhome combines comfort & convenience w/ over 2,500 sqft. of living space. The sundrenched eat-in kitchen opens to a front-facing courtyard—perfect for morning coffee or dining al fresco. The open-concept living & dining area flows to a private patio offering an intimate setting for outdoor gatherings. 1st floor primary suite features oversized closet & double vanity bath w/ separate washroom. 2nd BR offers en-suite bath for flexibility as a guest room/home office. Lower level boasts 2 additional rooms, a full bath w/jacuzzi tub, & loads of storage space. One of the few backyard spaces that opens to a full garden view! Attached 2 car garage completes this wonderful home. Mins. to shopping, dining, parks/rec, highway access, & more
Listing courtesy of Listing Agent: The Denman Group from Listing Office: .
The property listing data and information, or the Images, set forth herein were provided to MLS Property Information Network, Inc. from third party sources, including sellers, lessors, landlords and public records, and were compiled by MLS Property Information Network, Inc. The property listing data and information, and the Images, are for the personal, non commercial use of consumers having a good faith interest in purchasing, leasing or renting listed properties of the type displayed to them and may not be used for any purpose other than to identify prospective properties which such consumers may have a good faith interest in purchasing, leasing or renting. MLS Property Information Network, Inc. and its subscribers disclaim any and all representations and warranties as to the accuracy of the property listing data and information, or as to the accuracy of any of the Images, set forth herein.

/u.realgeeks.media/bostonareahomesearch/Boston-Area-Home-Search-Min-Logo.png)