


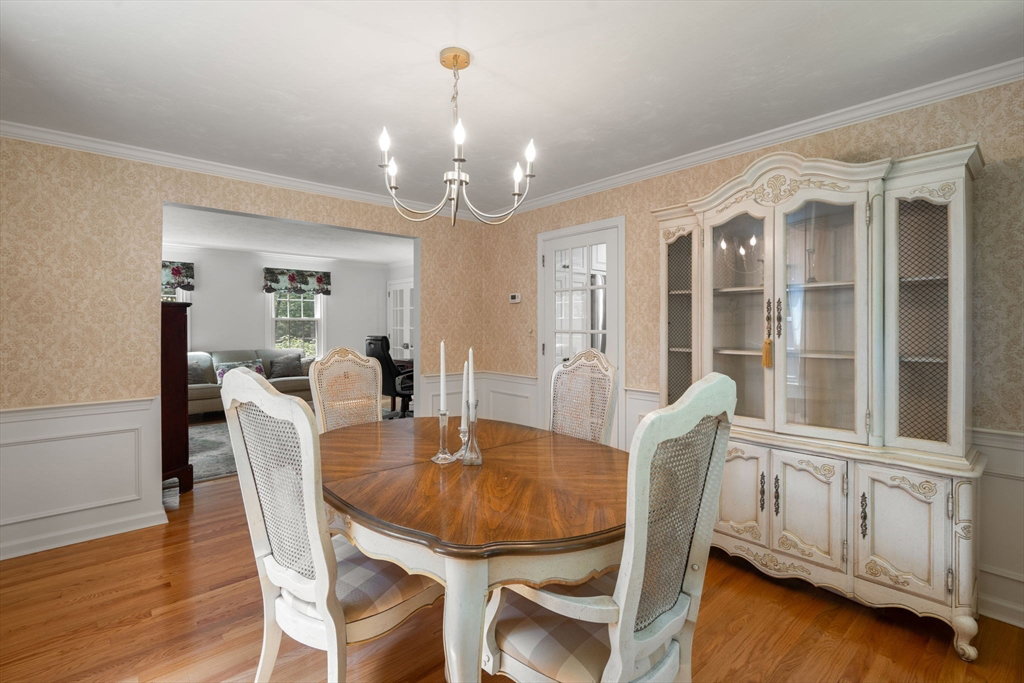


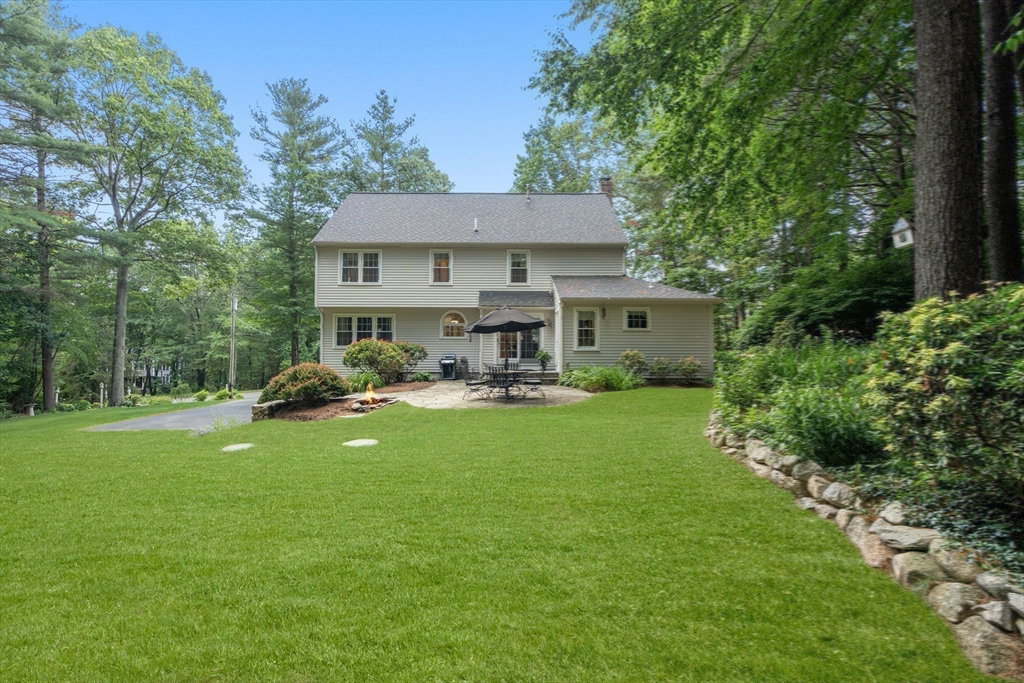


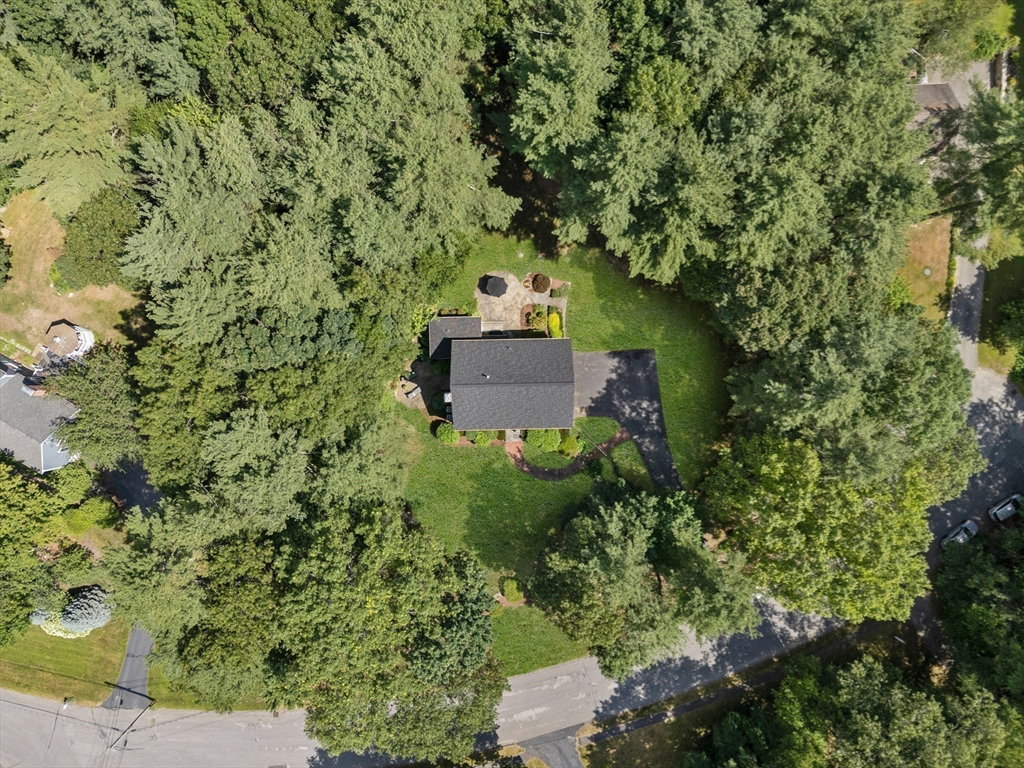


Exquisite & fully updated cul-de-sac home in desirable Valleywood. Every inch of this property has been thoughtfully refreshed & meticulously maintained. Gorgeous landscaped lot w/dramatic stone patios & walls, lush gardens & large level backyard. Enjoy close access to walking trails & beautiful lake Whitehall. Recent updates past 5 yrs: windows, roof, HVAC, interior/exterior paint, remodeled kitchen/bathrooms, newer carpeting upstairs. The stunning Kitchen features high-end finishes, rare butlers pantry w/second sink, built-ins & wine chiller. Adjoining breakfast area opens into FR w/gas Fireplace & built-ins, hardwood floors & access to patios. A mudroom, 1/2 bath & x-large laundry rm. DR & LR grace right side. Upstairs a spacious primary suite offers walk-in closet w/built-ins, luxurious updated bath w/modern amenities. Three additional generous size bedrooms & updated full bath! LL provides a versatile bonus rm, w/large storage workshop area.Prime location near major Rts & shopping
Listing courtesy of Listing Agent: Bernadette Calvario from Listing Office: Coldwell Banker Realty - Worcester.
The property listing data and information, or the Images, set forth herein were provided to MLS Property Information Network, Inc. from third party sources, including sellers, lessors, landlords and public records, and were compiled by MLS Property Information Network, Inc. The property listing data and information, and the Images, are for the personal, non commercial use of consumers having a good faith interest in purchasing, leasing or renting listed properties of the type displayed to them and may not be used for any purpose other than to identify prospective properties which such consumers may have a good faith interest in purchasing, leasing or renting. MLS Property Information Network, Inc. and its subscribers disclaim any and all representations and warranties as to the accuracy of the property listing data and information, or as to the accuracy of any of the Images, set forth herein.

/u.realgeeks.media/bostonareahomesearch/Boston-Area-Home-Search-Min-Logo.png)