

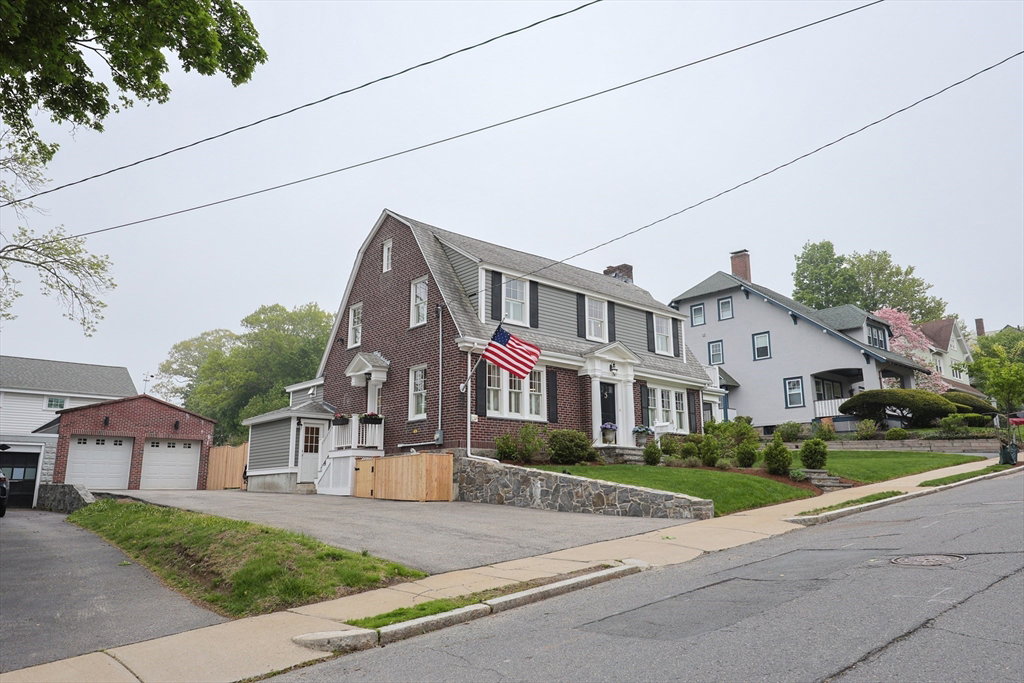


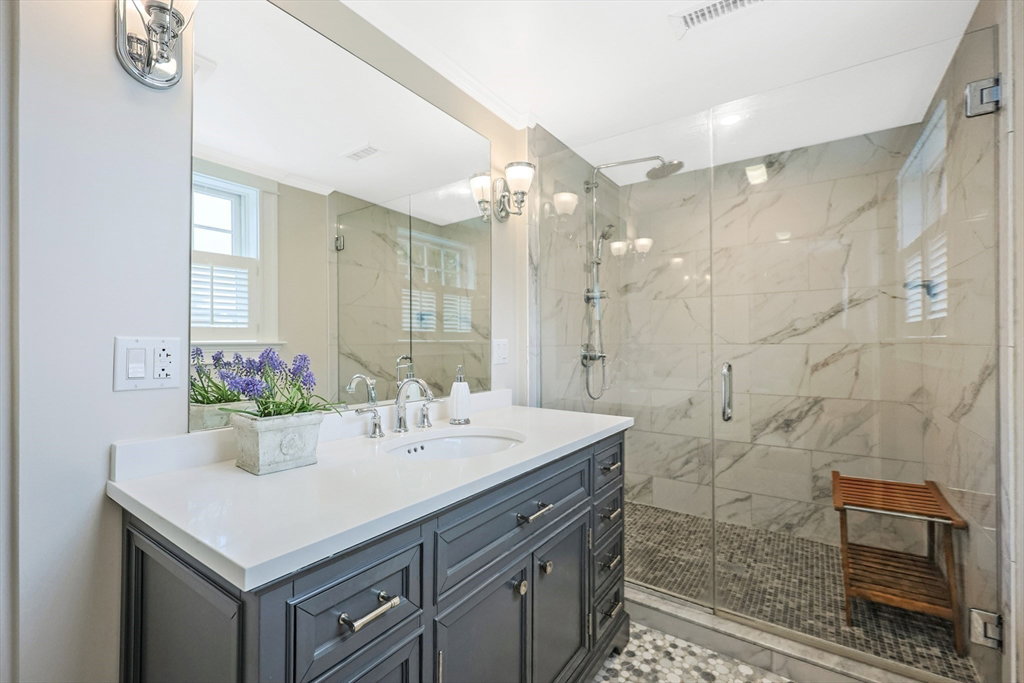

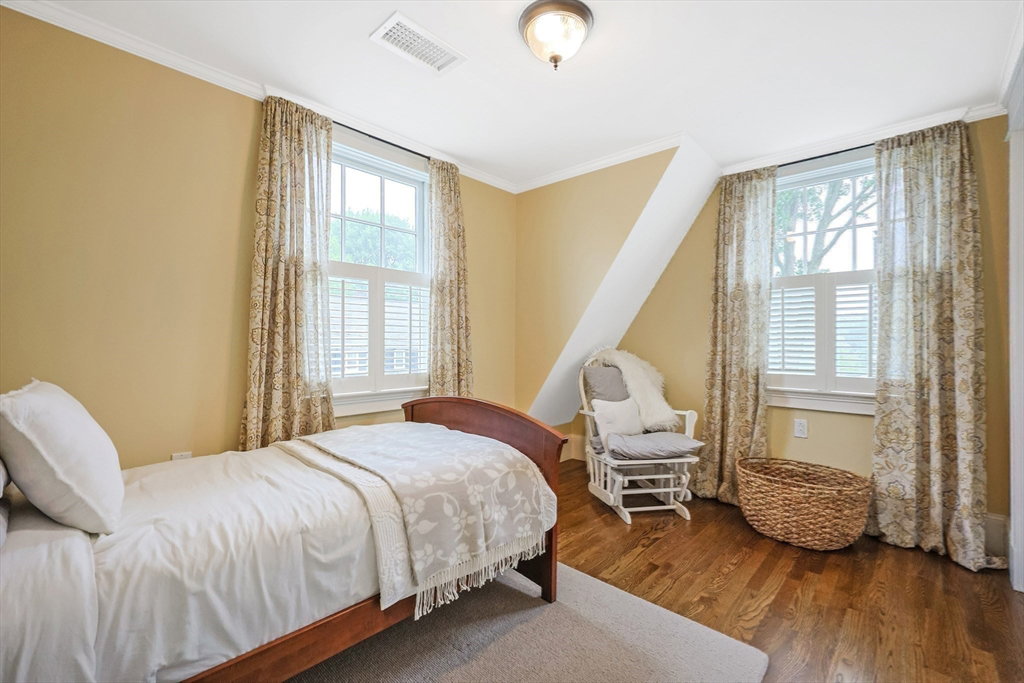


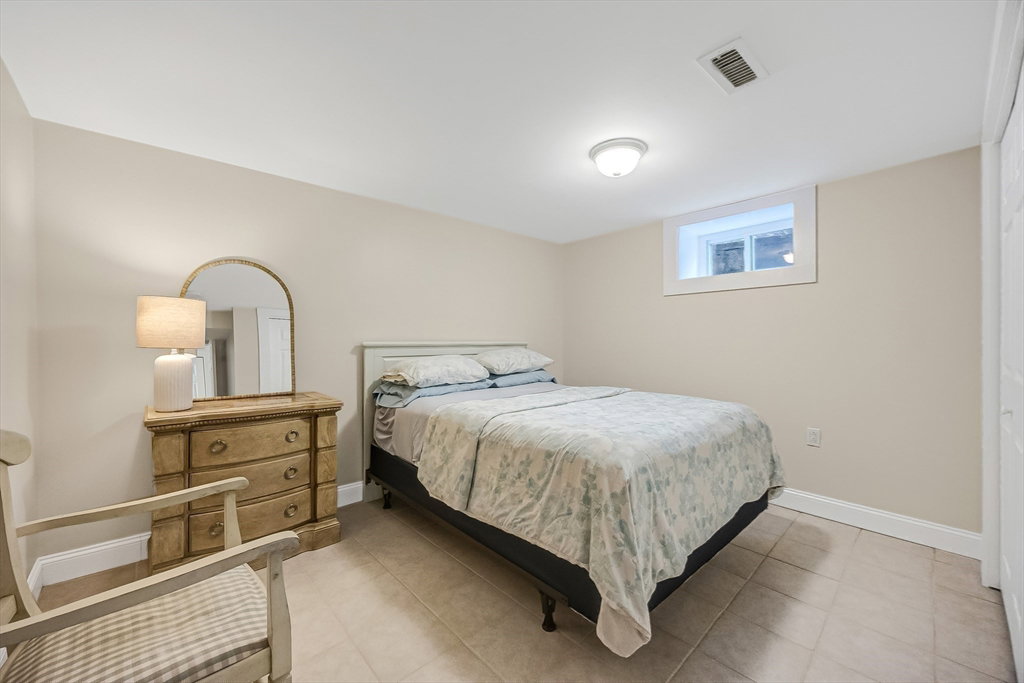

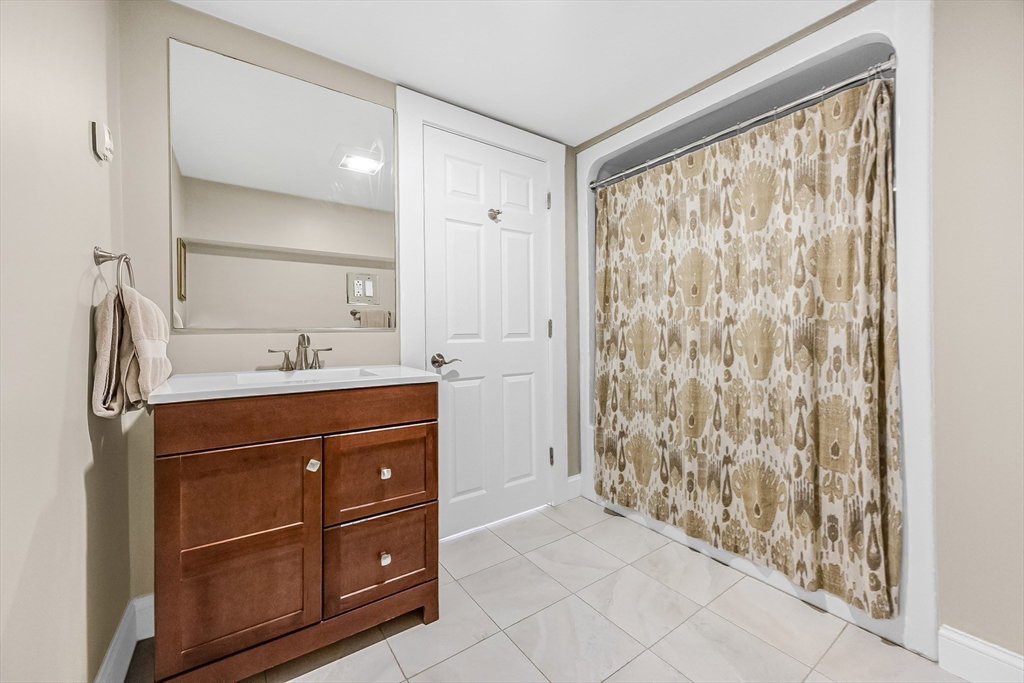


Sophistication meets modern comfort in this exquisitely renovated Grand Colonial in Bellevue Hill. Thoughtfully designed throughout,this gut-renovation w/ in-floor radiant heat on all three levels, a cutting-edge HVAC system, and a layout perfect for effortless indoor-outdoor living. Comfort surrounds as you enter the front foyer, and step into the fire-placed living room. Doors open to a screened porch, and flow onto a blue stone patio and lg elevated deck.The elegant, gourmet kitchen is equipped with high-end appliances, quartz countertops. and a spacious central island. A built-in wet bar w/ beverage refrigerator completes the space. A cozy sitting room flows off the kitchen and transitions seamlessly onto the outside space. Upstairs is a luxurious primary en-suite, two additional bedrooms, laundry, and full bath. The finished lower level, has private entrance, offers a bedroom, bathroom, fitness room, and generous-sized family room. A 2-car garage completes this exceptional home
Listing courtesy of Listing Agent: Helen Tarantino from Listing Office: Shore Road Realty - Cityside.
The property listing data and information, or the Images, set forth herein were provided to MLS Property Information Network, Inc. from third party sources, including sellers, lessors, landlords and public records, and were compiled by MLS Property Information Network, Inc. The property listing data and information, and the Images, are for the personal, non commercial use of consumers having a good faith interest in purchasing, leasing or renting listed properties of the type displayed to them and may not be used for any purpose other than to identify prospective properties which such consumers may have a good faith interest in purchasing, leasing or renting. MLS Property Information Network, Inc. and its subscribers disclaim any and all representations and warranties as to the accuracy of the property listing data and information, or as to the accuracy of any of the Images, set forth herein.

/u.realgeeks.media/bostonareahomesearch/Boston-Area-Home-Search-Min-Logo.png)