


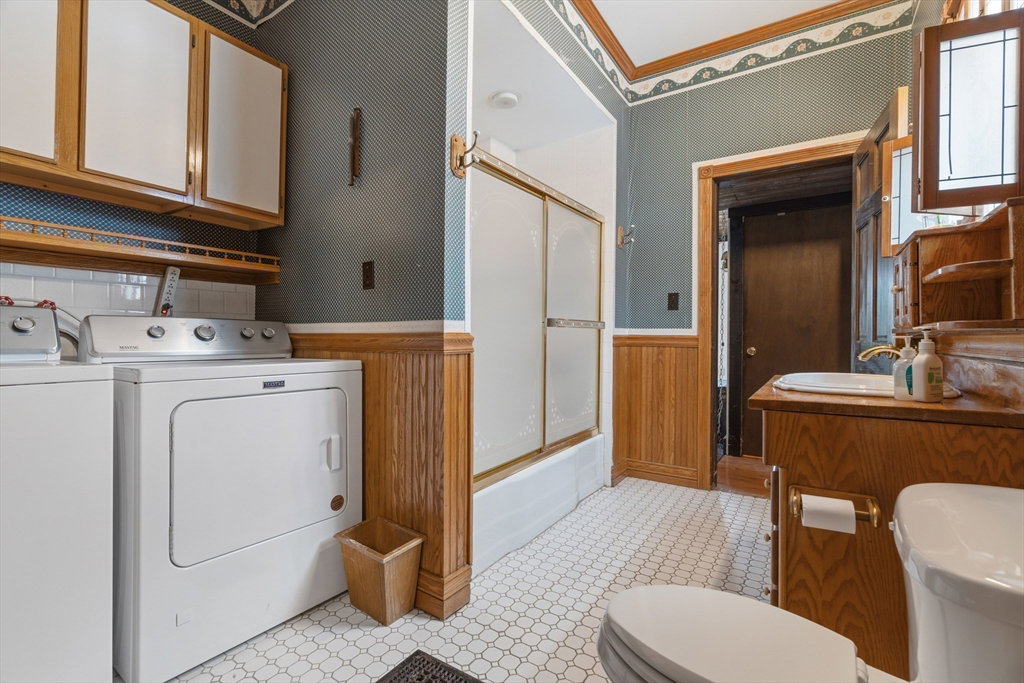


Welcome to Stoneham! "Old-Style" Family Home with so much potential and character. Loved and maintained for 65+ years by the same owner! Two staircases to the second floor, oak floors, custom coffered ceilings, original woodwork, pocket doors, double doors, built-in china cabinet, large windows providing much natural daylight. Kitchen with newer five burner cooktop, great cabinet storage, breakfast nook and a passthrough to dining area. Washer/dryer on the first floor. Second floor with four bedrooms and a finished walk up staircase to the third floor, with three skylights and a full bath, great additional versatile space. Level fenced yard with a deck, two storage sheds. and an arbor. Rose bushes and perennials awaiting spring. Conveniently located; off the beaten path, yet close proximity to major routes, Stoneham Square with its many offerings of restaurants, shops, Stoneham Theater, Town Common and the Tri-Community Greenway. Don't miss the opportunity to make this house your home!
Listing courtesy of Listing Agent: Mary DelRossi from Listing Office: Berkshire Hathaway HomeServices Commonwealth Real Estate.
The property listing data and information, or the Images, set forth herein were provided to MLS Property Information Network, Inc. from third party sources, including sellers, lessors, landlords and public records, and were compiled by MLS Property Information Network, Inc. The property listing data and information, and the Images, are for the personal, non commercial use of consumers having a good faith interest in purchasing, leasing or renting listed properties of the type displayed to them and may not be used for any purpose other than to identify prospective properties which such consumers may have a good faith interest in purchasing, leasing or renting. MLS Property Information Network, Inc. and its subscribers disclaim any and all representations and warranties as to the accuracy of the property listing data and information, or as to the accuracy of any of the Images, set forth herein.

/u.realgeeks.media/bostonareahomesearch/Boston-Area-Home-Search-Min-Logo.png)