


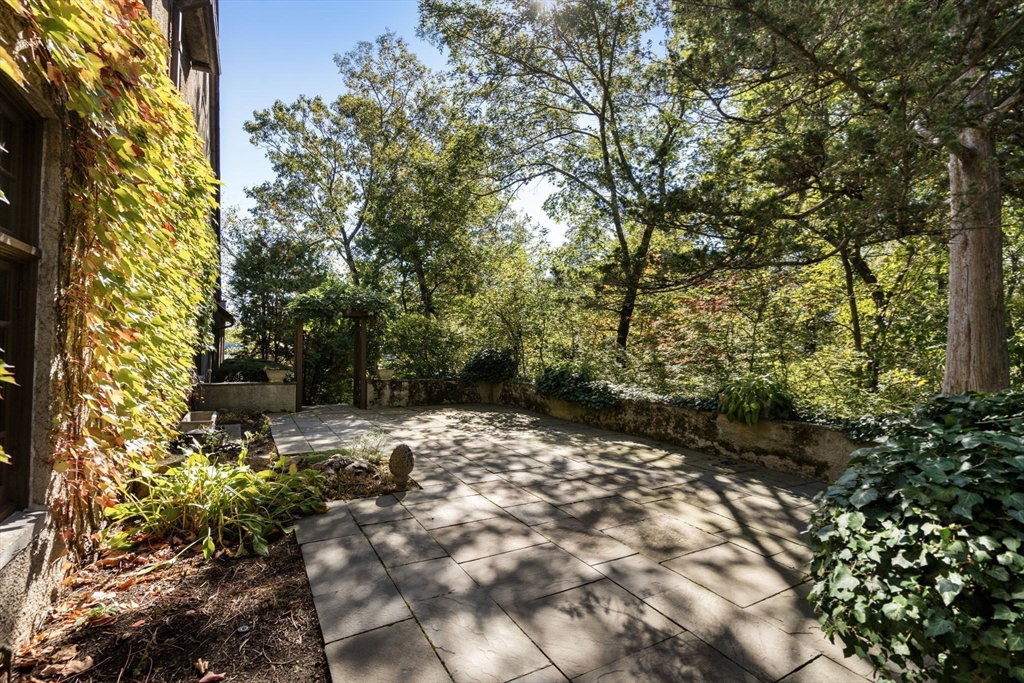


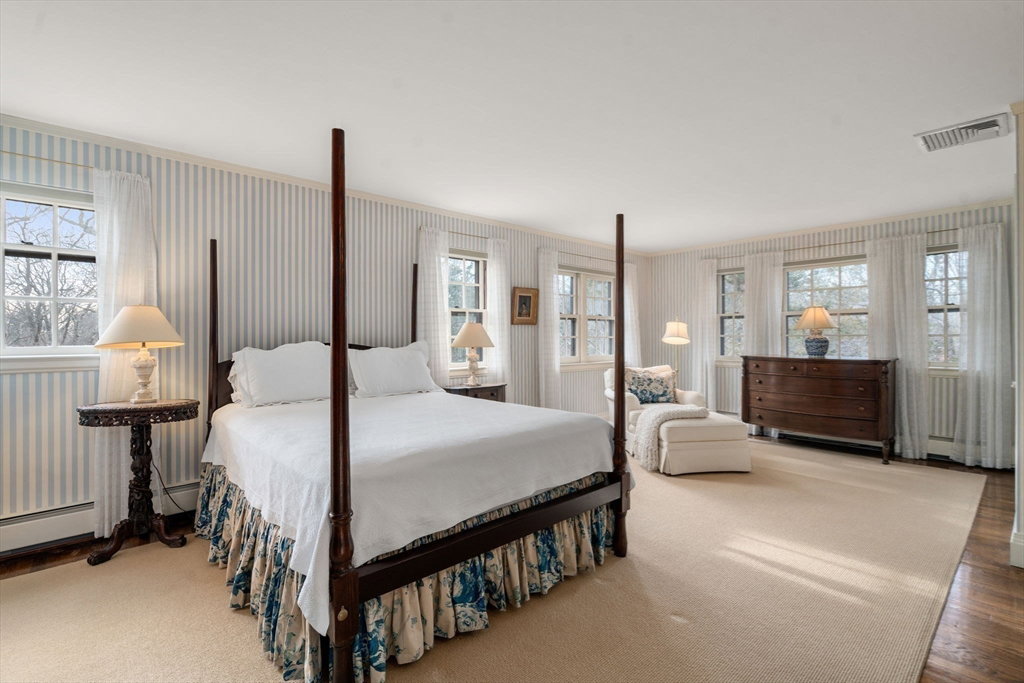


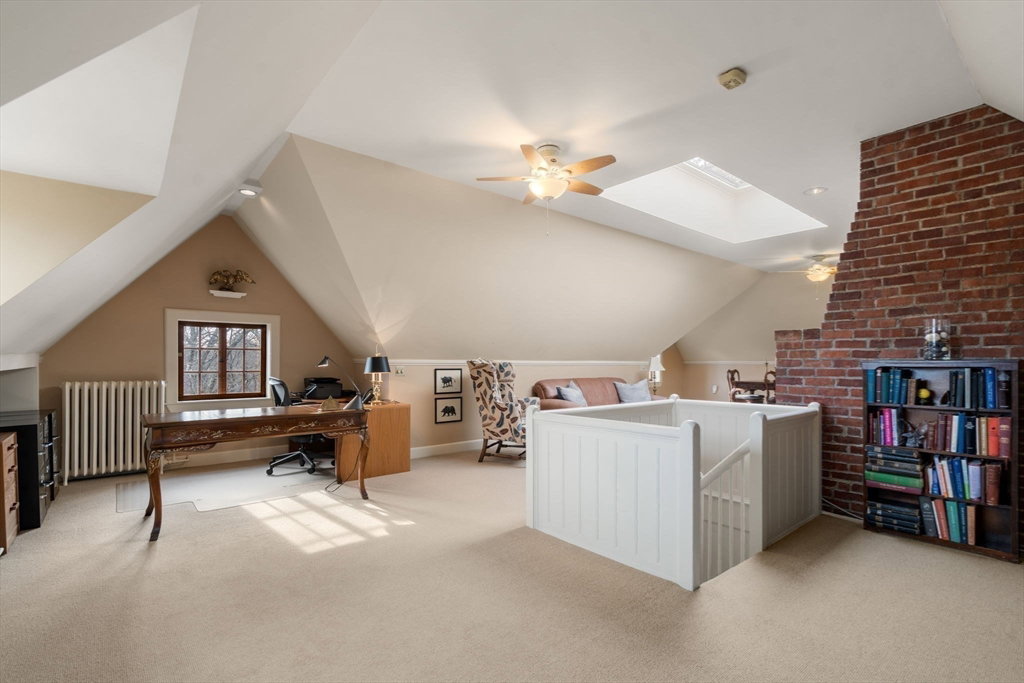


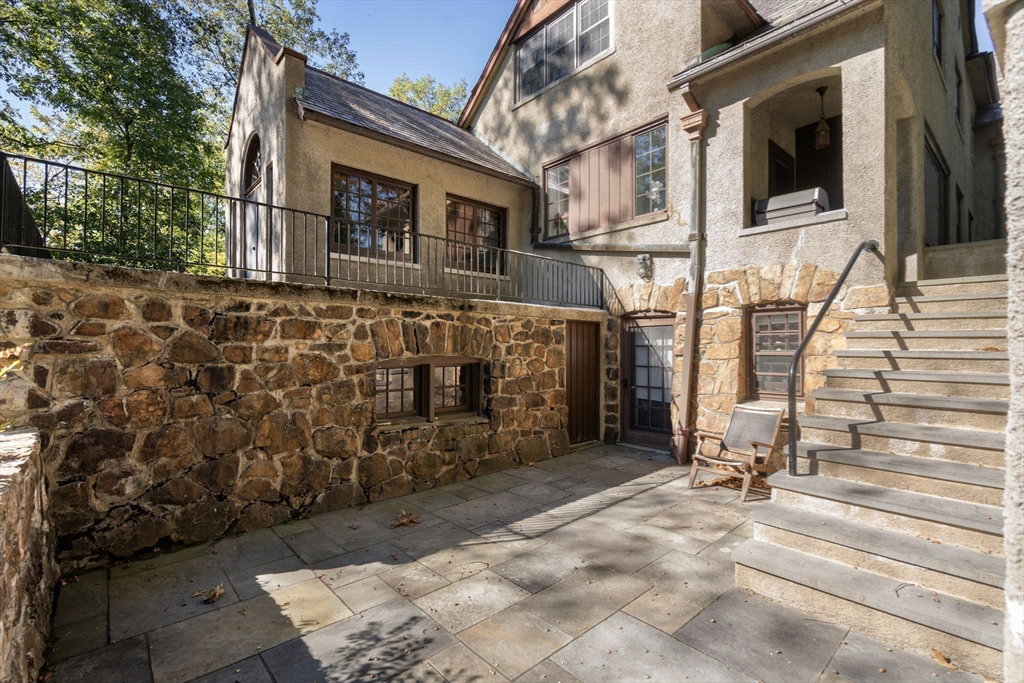


Privately nestled on nearly an acre of land this exceptional Cliff Estates home offers timeless elegance in a stunning and serene setting. Sweeping heated driveway with gorgeous stone walls lead up to beautiful front yard. The gracious two story foyer welcomes you with soaring ceilings, intricate millwork and rich hardwood floors throughout. Sophisticated fireplaced living room and sun splashed dining room exude warmth and charm. Expansive eat in kitchen leads to generous butlers pantry and three season porch. The second floor boasts a lovely primary suite with renovated marble bath and 4 additional family bedrooms. Finished third floor has endless options for home office, bonus playroom or additional bedroom suite. Picturesque grounds and stone patios allow for wonderful outdoor entertaining space. Walk out lower level has an au pair / in law suite with separate entrance and its own garage. Close to the commuter rail and all of Wellesley amenities.
Listing courtesy of Listing Agent: The Shulkin Wilk Group from Listing Office: Compass.
The property listing data and information, or the Images, set forth herein were provided to MLS Property Information Network, Inc. from third party sources, including sellers, lessors, landlords and public records, and were compiled by MLS Property Information Network, Inc. The property listing data and information, and the Images, are for the personal, non commercial use of consumers having a good faith interest in purchasing, leasing or renting listed properties of the type displayed to them and may not be used for any purpose other than to identify prospective properties which such consumers may have a good faith interest in purchasing, leasing or renting. MLS Property Information Network, Inc. and its subscribers disclaim any and all representations and warranties as to the accuracy of the property listing data and information, or as to the accuracy of any of the Images, set forth herein.

/u.realgeeks.media/bostonareahomesearch/Boston-Area-Home-Search-Min-Logo.png)