


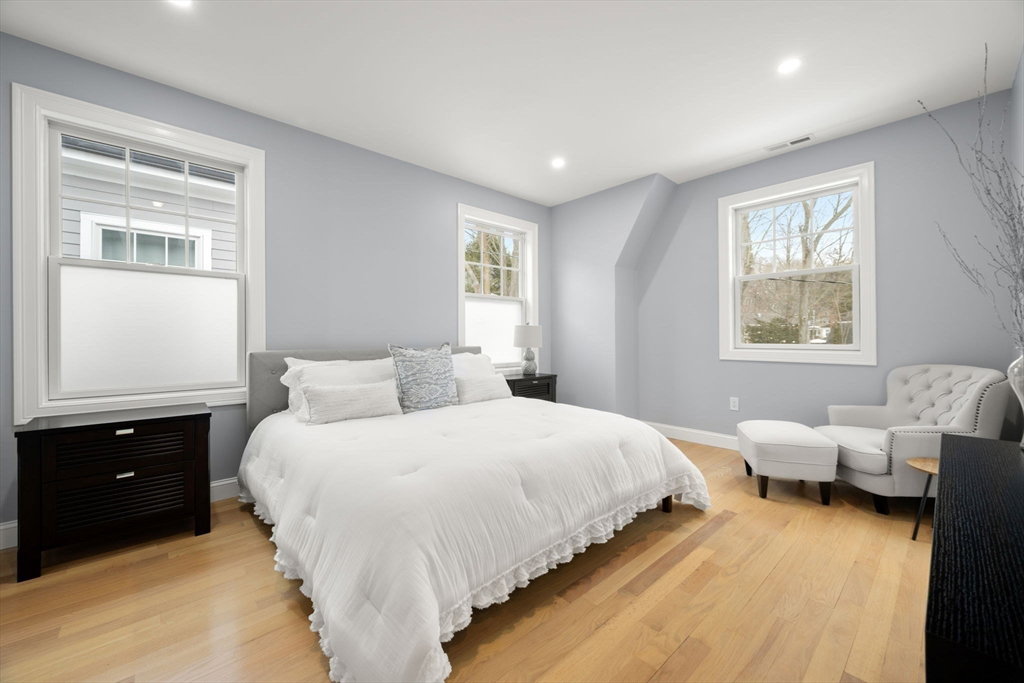


LAST REMAINING of these new construction townhomes in Newton Highlands - offering immense quality and space across four levels. This home features an open first floor perfect for friendly gatherings adorned with its natural gas fireplace, ample kitchen, spacious layout and full bath. Upstairs you'll find the primary suite complete with a large soaker tub perfect for unwinding after a long day - two additional bedrooms and a full guest bath complete this level. Heading up to the third floor, five radiant skylights embrace an oversized bonus space ideal for whatever your heart desires. Below is an oversized bedroom with ensuite bath and walk in closet, exiting to an amply large garage for parking and all your storage needs. With Newton Centre, public transit, Chestnut Hill shops, major expressways, and top-tiered schools all at your doorstep, this single-family-alternative is surely not to be missed.
Listing courtesy of Listing Agent: Brady Graham from Listing Office: Berkshire Hathaway HomeServices Commonwealth Real Estate.
The property listing data and information, or the Images, set forth herein were provided to MLS Property Information Network, Inc. from third party sources, including sellers, lessors, landlords and public records, and were compiled by MLS Property Information Network, Inc. The property listing data and information, and the Images, are for the personal, non commercial use of consumers having a good faith interest in purchasing, leasing or renting listed properties of the type displayed to them and may not be used for any purpose other than to identify prospective properties which such consumers may have a good faith interest in purchasing, leasing or renting. MLS Property Information Network, Inc. and its subscribers disclaim any and all representations and warranties as to the accuracy of the property listing data and information, or as to the accuracy of any of the Images, set forth herein.

/u.realgeeks.media/bostonareahomesearch/Boston-Area-Home-Search-Min-Logo.png)