


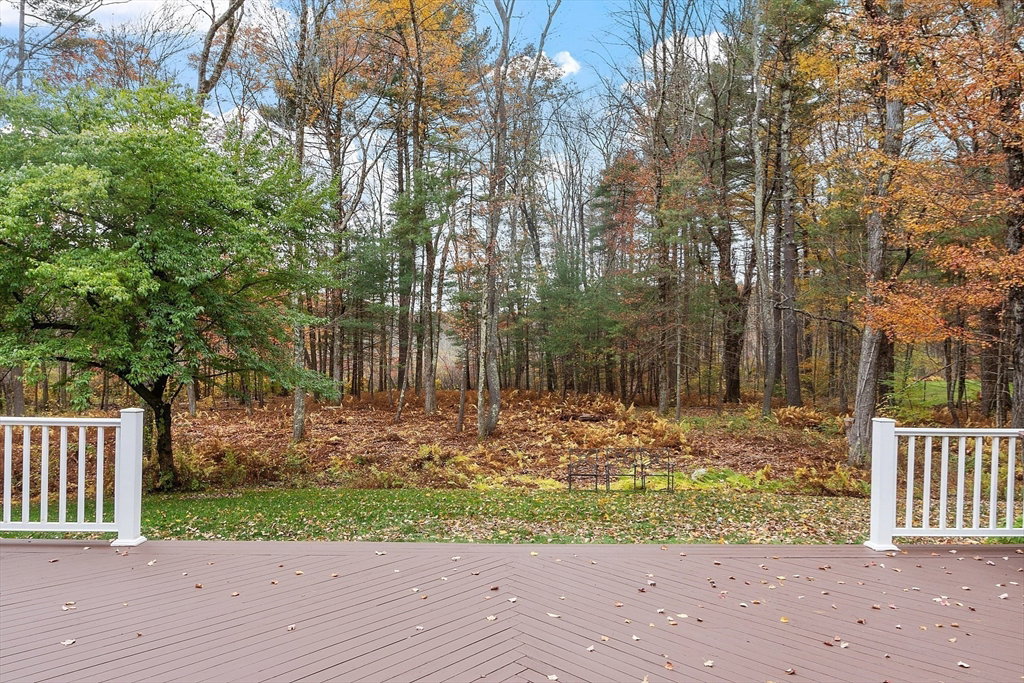


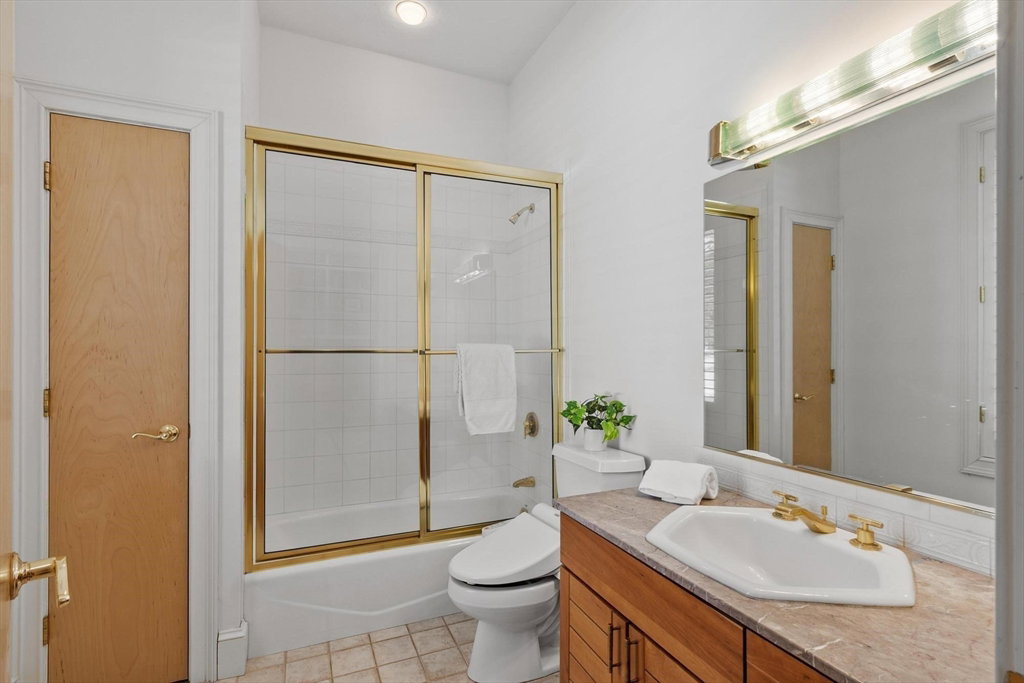



Set on a private road of estate homes with sweeping equestrian views, this striking brick-front Contemporary offers architectural drama and rare privacy on 7 picturesque acres. Soaring ceilings, walls of glass, arched openings and curved walls fill the home with natural light. The granite kitchen opens to a vaulted family room w/wood ceiling and gas fireplace, while the dramatic living room features fireplace, towering ceilings and custom built-ins adding warmth and function. Main-level primary suite enjoys serene woodland views, luxurious bath and large walk-in closet. A study and additional full bath complete main level. Upstairs, a second primary bedroom and separate two-BR wing w/full bath are ideal for multigenerational living. The finished lower level includes media room, exercise area and bonus space. Deck, gardens, circular drive w/bluestone entry, whole house generator and upgraded heat pump HVAC with propane backup. Connected to trails, close to shopping and commuter routes.
Listing courtesy of Listing Agent: Senkler, Pasley & Whitney from Listing Office: Coldwell Banker Realty - Concord.
The property listing data and information, or the Images, set forth herein were provided to MLS Property Information Network, Inc. from third party sources, including sellers, lessors, landlords and public records, and were compiled by MLS Property Information Network, Inc. The property listing data and information, and the Images, are for the personal, non commercial use of consumers having a good faith interest in purchasing, leasing or renting listed properties of the type displayed to them and may not be used for any purpose other than to identify prospective properties which such consumers may have a good faith interest in purchasing, leasing or renting. MLS Property Information Network, Inc. and its subscribers disclaim any and all representations and warranties as to the accuracy of the property listing data and information, or as to the accuracy of any of the Images, set forth herein.

/u.realgeeks.media/bostonareahomesearch/Boston-Area-Home-Search-Min-Logo.png)