


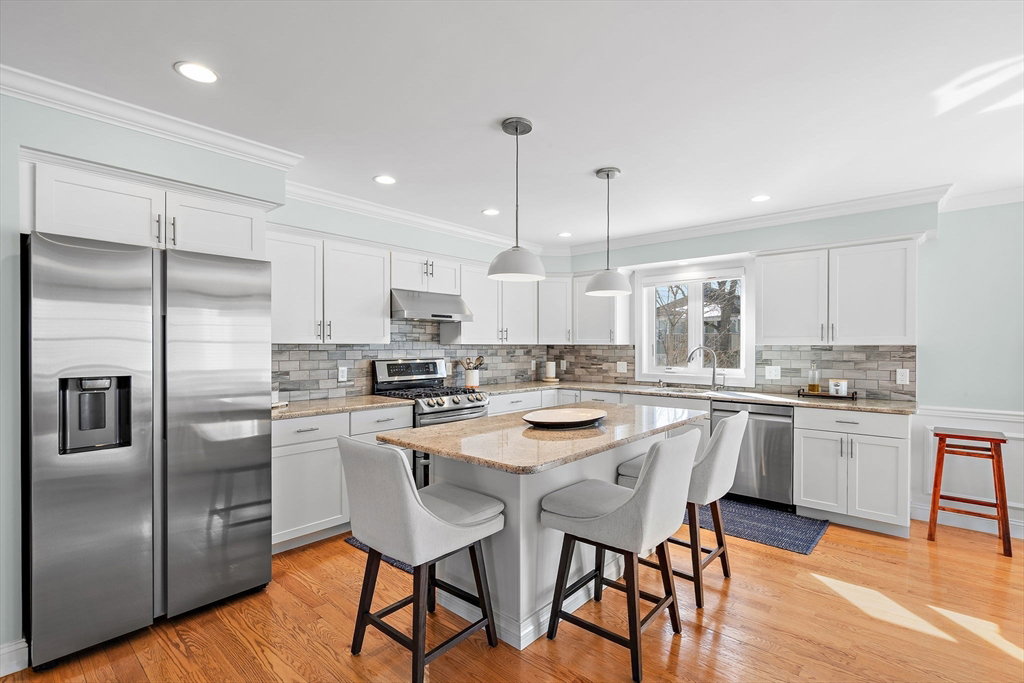


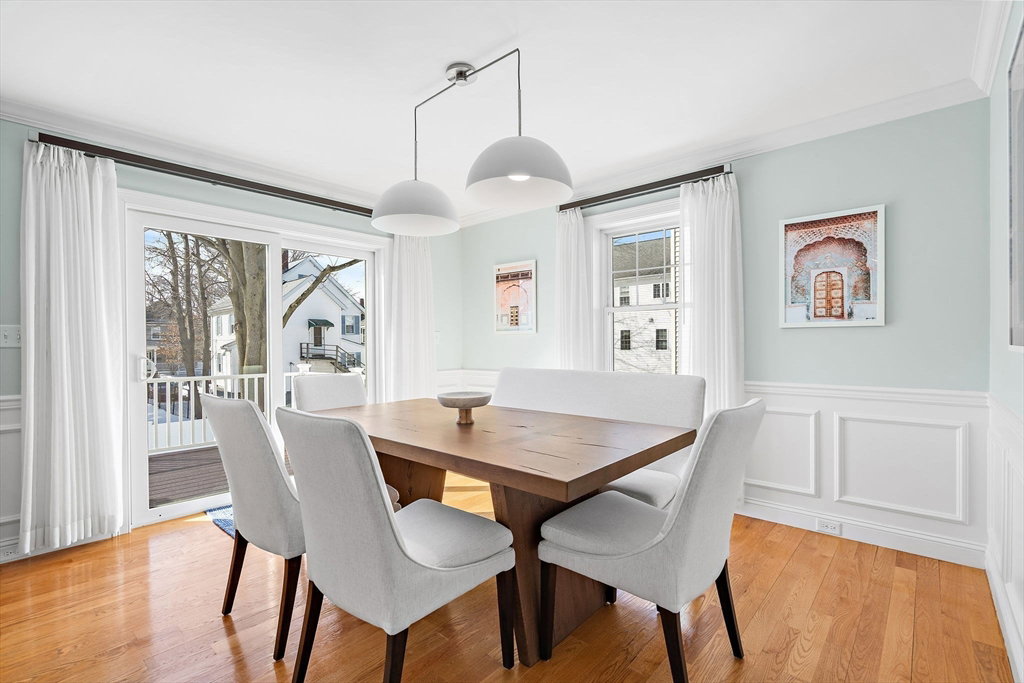


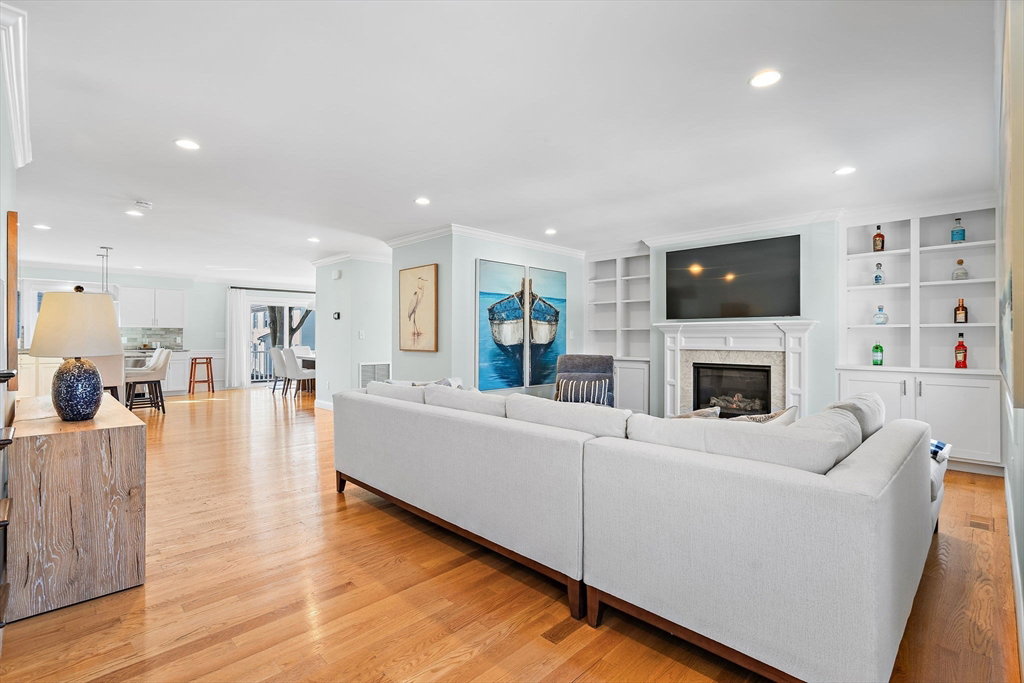


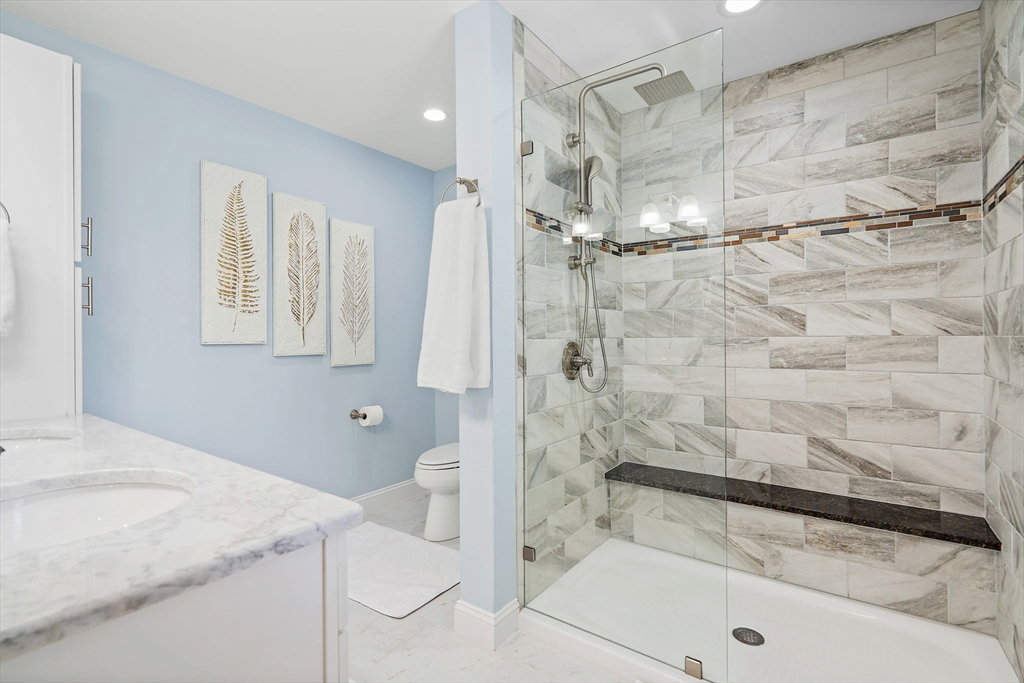


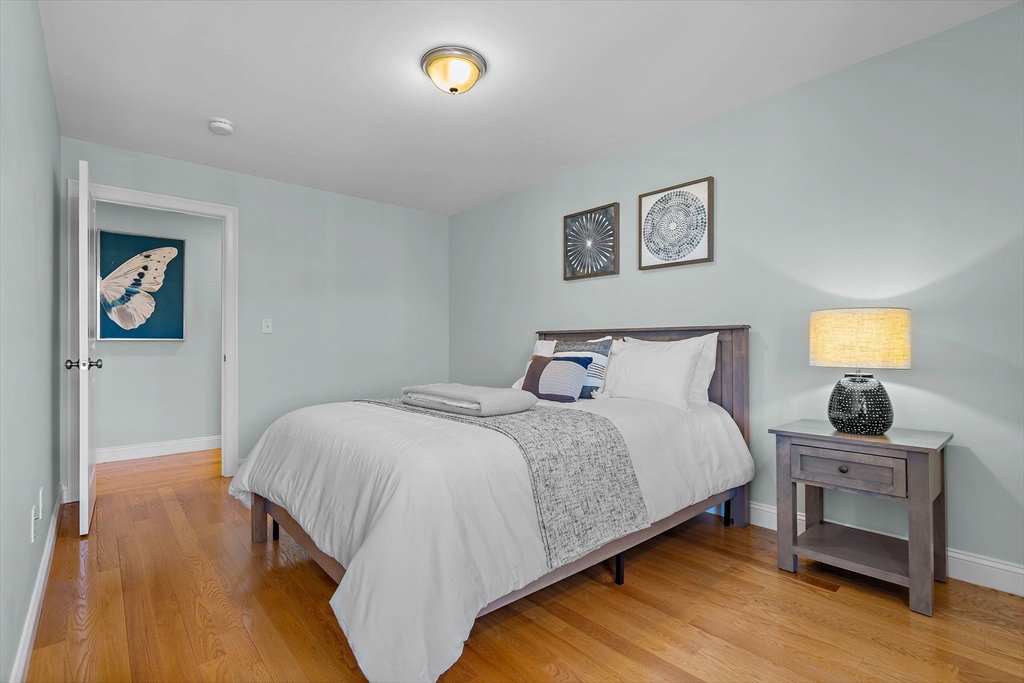


Welcome to this impeccably maintained 4-bed, 3.5 bath townhouse in sought-after South End location near the Newton line. Built in 2016, this spacious home offers gleaming hardwood floors & sun-filled living spaces. The open kitchen/dining area features granite countertops, ss appliances, tiled backsplash & gas range. The living room includes a gas fireplace & custom-built-ins. A half bath & in-unit laundry complete this level. Upstairs, the generous primary suite includes a walk-in closet & a well-appointed full bath, plus two additional bedrooms and another full bath. The first level offers a spacious foyer/mudroom, plus a versatile bonus room with a full bath ideal as a guest suite, office, family room, or gym. Outdoor highlights include a private rear deck overlooking a patio & fenced yard. Additional features include AC, garage parking, & no monthly condo fee. Enjoy convenient access to public transportation, shopping, dining, major commuter routes, & all Moody St. has to offer!
Listing courtesy of Listing Agent: Meg Steere from Listing Office: Berkshire Hathaway HomeServices Commonwealth Real Estate.
The property listing data and information, or the Images, set forth herein were provided to MLS Property Information Network, Inc. from third party sources, including sellers, lessors, landlords and public records, and were compiled by MLS Property Information Network, Inc. The property listing data and information, and the Images, are for the personal, non commercial use of consumers having a good faith interest in purchasing, leasing or renting listed properties of the type displayed to them and may not be used for any purpose other than to identify prospective properties which such consumers may have a good faith interest in purchasing, leasing or renting. MLS Property Information Network, Inc. and its subscribers disclaim any and all representations and warranties as to the accuracy of the property listing data and information, or as to the accuracy of any of the Images, set forth herein.

/u.realgeeks.media/bostonareahomesearch/Boston-Area-Home-Search-Min-Logo.png)