


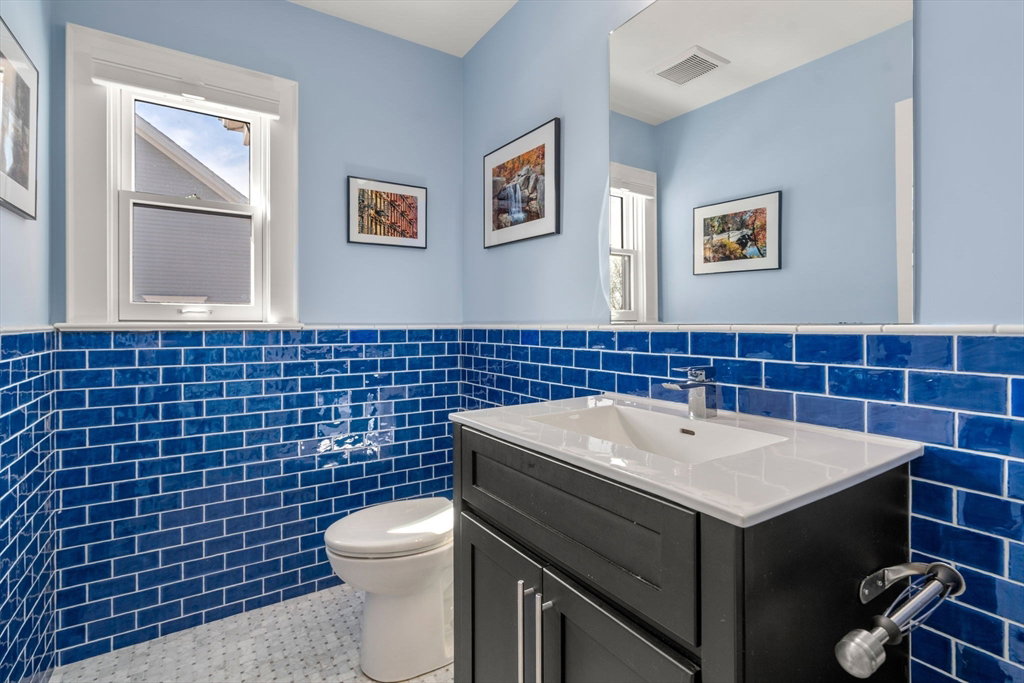


Prepare to be surprised by this stunning, spacious 5 bedroom, 4.5 bath contemporary brick home on Belmont Hill! Incredible 2016 renovation features a gorgeous, well thought out chef's kitchen with custom cabinetry, two 36" Rohl sinks, 2 Miele dishwashers, 2 Wolf ovens, a Wolf induction cooktop, Sub-Zero refrigerator, dining peninsula with extra storage and a long list of built ins and special touches. Inviting banquette is perfect for a quiet dinner or when hosting a crowd. Dramatic kitchen opens to 27'x20' living room with vaulted ceiling, fireplace & sliding doors to the bluestone patio and serene, fenced, landscaped yard. Bright family room and new half bath complete this section of the home. The bedroom wing boasts enormous primary bedroom with walk in closet & private bath. A second en suite bed/bath, 3 additional great sized bedrooms, 2 full baths, laundry & spacious two room walk in cedar closet. LL features 2 car garage with epoxy floor & storage. Close to Belmont Hill School.
Listing courtesy of Listing Agent: Terry McCarthy from Listing Office: Coldwell Banker Realty - Belmont.
The property listing data and information, or the Images, set forth herein were provided to MLS Property Information Network, Inc. from third party sources, including sellers, lessors, landlords and public records, and were compiled by MLS Property Information Network, Inc. The property listing data and information, and the Images, are for the personal, non commercial use of consumers having a good faith interest in purchasing, leasing or renting listed properties of the type displayed to them and may not be used for any purpose other than to identify prospective properties which such consumers may have a good faith interest in purchasing, leasing or renting. MLS Property Information Network, Inc. and its subscribers disclaim any and all representations and warranties as to the accuracy of the property listing data and information, or as to the accuracy of any of the Images, set forth herein.

/u.realgeeks.media/bostonareahomesearch/Boston-Area-Home-Search-Min-Logo.png)