


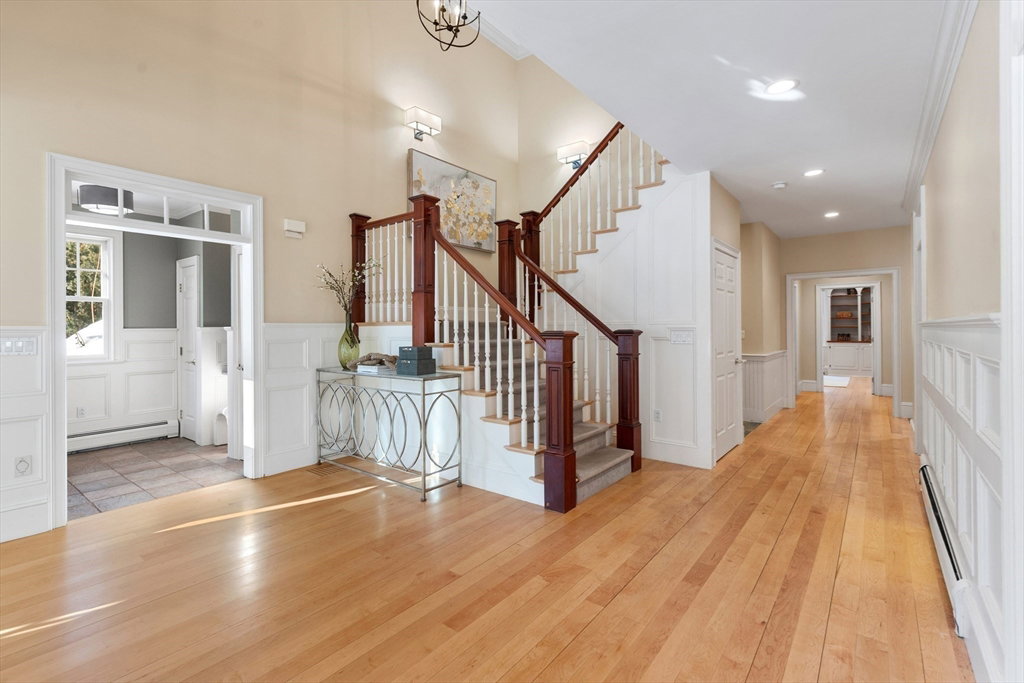


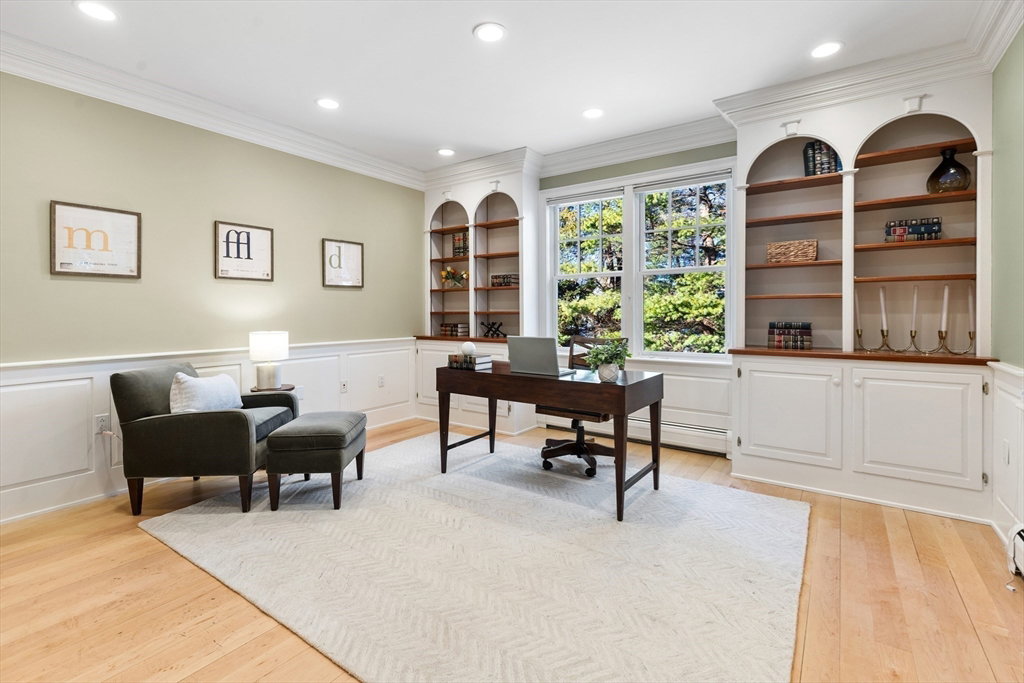


This exquisite shingle-style residence blends timeless craftsmanship with modern luxury in a premier Lexington neighborhood. The main level features an elegant living room which flows seamlessly into an expansive dining room. A family room with stone fireplace and vaulted ceiling opens to the chef’s kitchen with high-end appliances and eating area. Just off the kitchen, a convenient mudroom provides easy access to the 3 car garage. There is also a versatile office/1st floor bedroom & full bath, along with a beautiful screened Ipe deck- perfect for relaxing or entertaining. Upstairs, the serene primary suite offers a walk-in closet and spa-inspired bath w/ steam shower. Three additional en-suite bedrooms and office space provide exceptional flexibility. The private 3rd floor has a full bath and is ideal for guests, while the lower level adds even more living space w/ a media room, playroom, kitchenette & full bath. Thoughtful design, comfort & sophistication define this remarkable home!
Listing courtesy of Listing Agent: Martha Sevigny from Listing Office: William Raveis R.E. & Home Services.
The property listing data and information, or the Images, set forth herein were provided to MLS Property Information Network, Inc. from third party sources, including sellers, lessors, landlords and public records, and were compiled by MLS Property Information Network, Inc. The property listing data and information, and the Images, are for the personal, non commercial use of consumers having a good faith interest in purchasing, leasing or renting listed properties of the type displayed to them and may not be used for any purpose other than to identify prospective properties which such consumers may have a good faith interest in purchasing, leasing or renting. MLS Property Information Network, Inc. and its subscribers disclaim any and all representations and warranties as to the accuracy of the property listing data and information, or as to the accuracy of any of the Images, set forth herein.

/u.realgeeks.media/bostonareahomesearch/Boston-Area-Home-Search-Min-Logo.png)