


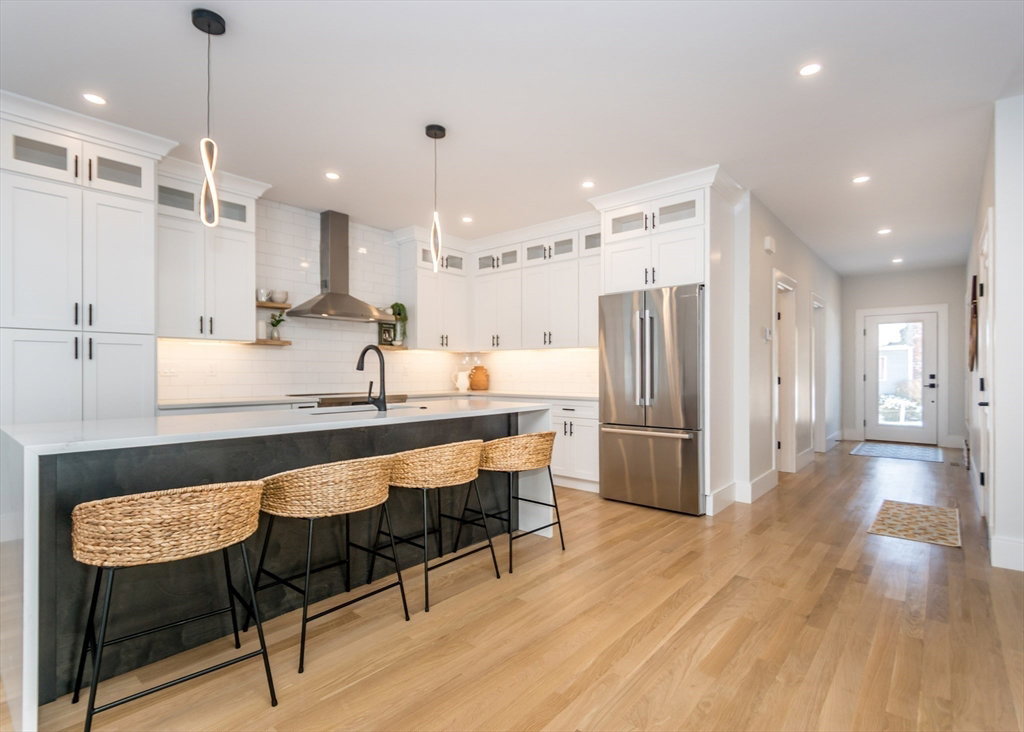


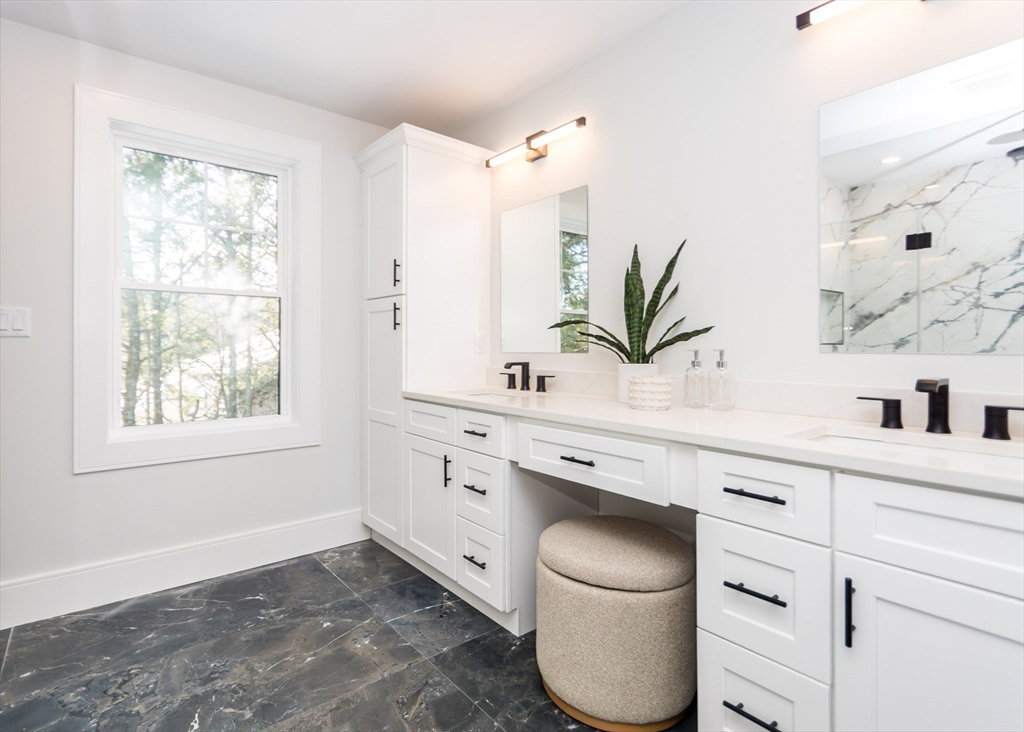


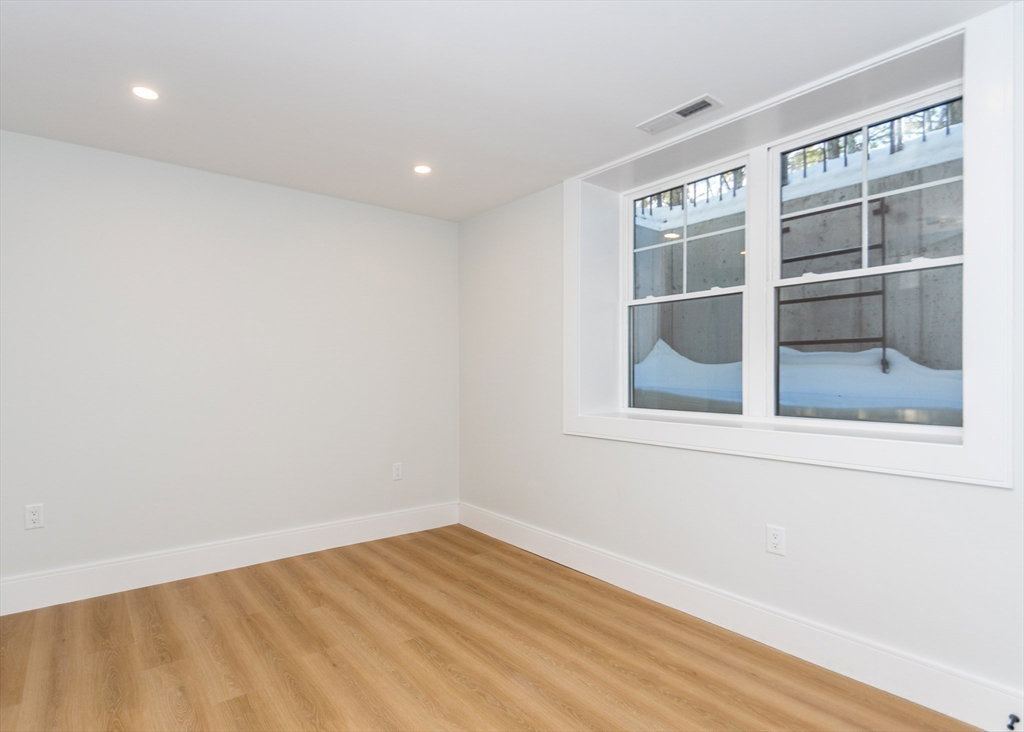


PRICE IMPROVEMENT- Introducing an exquisite new construction single-family home in the desirable Piety Corner neighborhood of Waltham, crafted by one of the city’s premier developers. Step into a welcoming foyer, where natural light floods the open floor plan, highlighting a fireplace living room with captivating views of a massive, professionally landscaped fenced yard & patio.The heart of the home is the gourmet kitchen, featuring high-end BOSCH stainless steel appliances, induction cooking, an expansive island with seating, & elegant quartz countertops accented by a stunning backsplash—perfect for family gatherings. This residence boasts 4-beds, including a primary with a massive walk-in closet & spa-like en suite bath. 2 additional beds with en suite baths, plus laundry room. Versatile bonus room on the main floor, complete with a closet. Expansive lower level w/ family room & final bed/bath.Heated 2-car garage w/epoxy. Near the new high school, this location is a commuter's dream!
Listing courtesy of Listing Agent: Leah Rossi from Listing Office: RE/MAX Preferred Properties.
The property listing data and information, or the Images, set forth herein were provided to MLS Property Information Network, Inc. from third party sources, including sellers, lessors, landlords and public records, and were compiled by MLS Property Information Network, Inc. The property listing data and information, and the Images, are for the personal, non commercial use of consumers having a good faith interest in purchasing, leasing or renting listed properties of the type displayed to them and may not be used for any purpose other than to identify prospective properties which such consumers may have a good faith interest in purchasing, leasing or renting. MLS Property Information Network, Inc. and its subscribers disclaim any and all representations and warranties as to the accuracy of the property listing data and information, or as to the accuracy of any of the Images, set forth herein.

/u.realgeeks.media/bostonareahomesearch/Boston-Area-Home-Search-Min-Logo.png)