


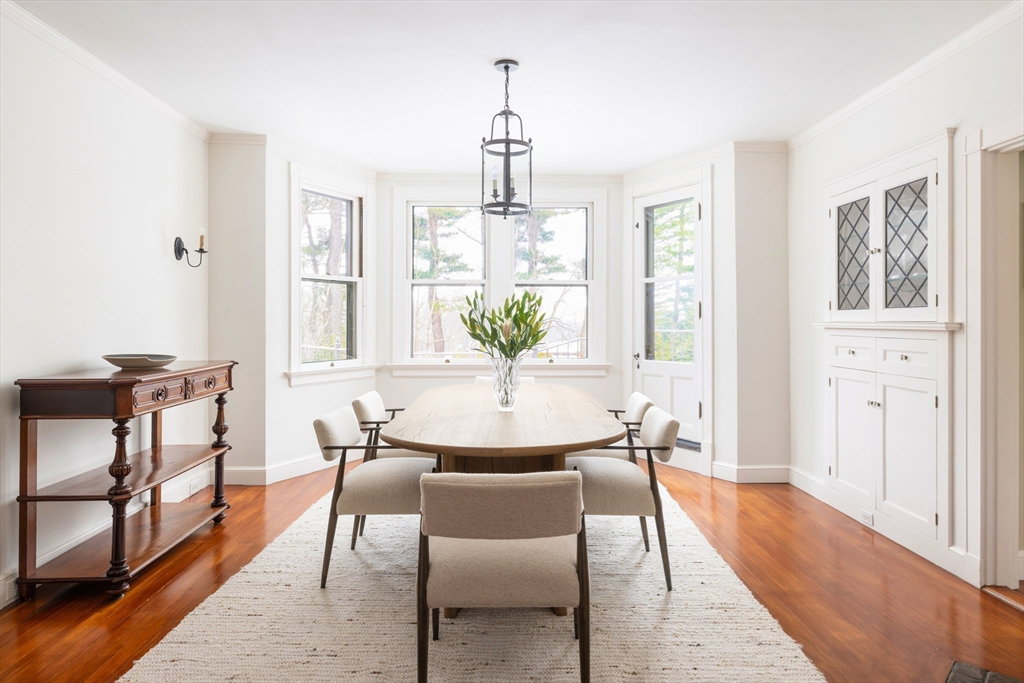


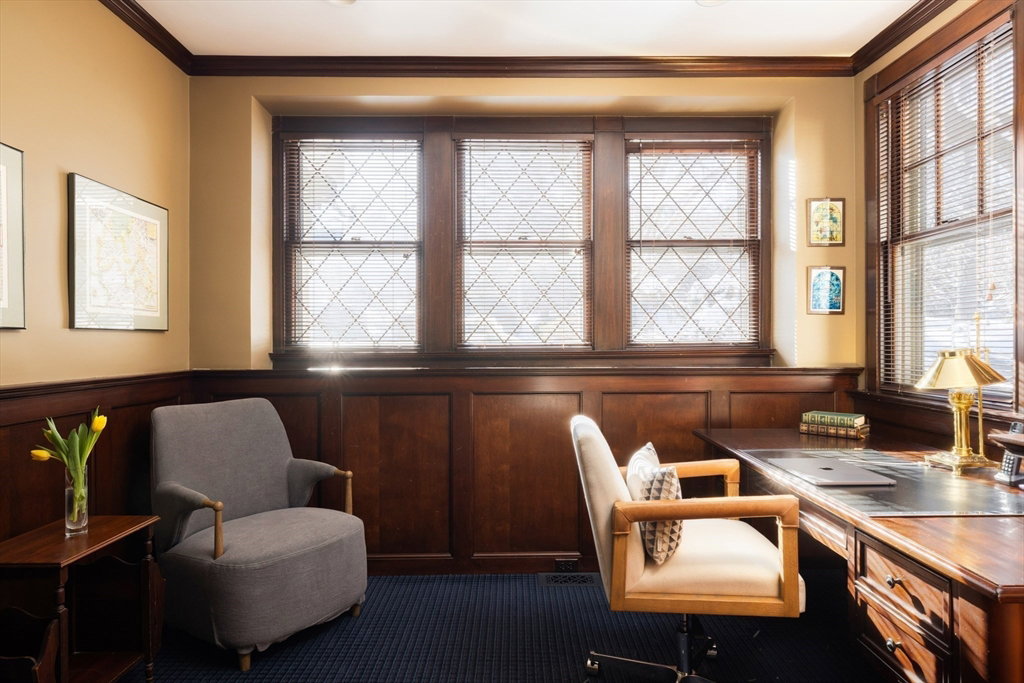


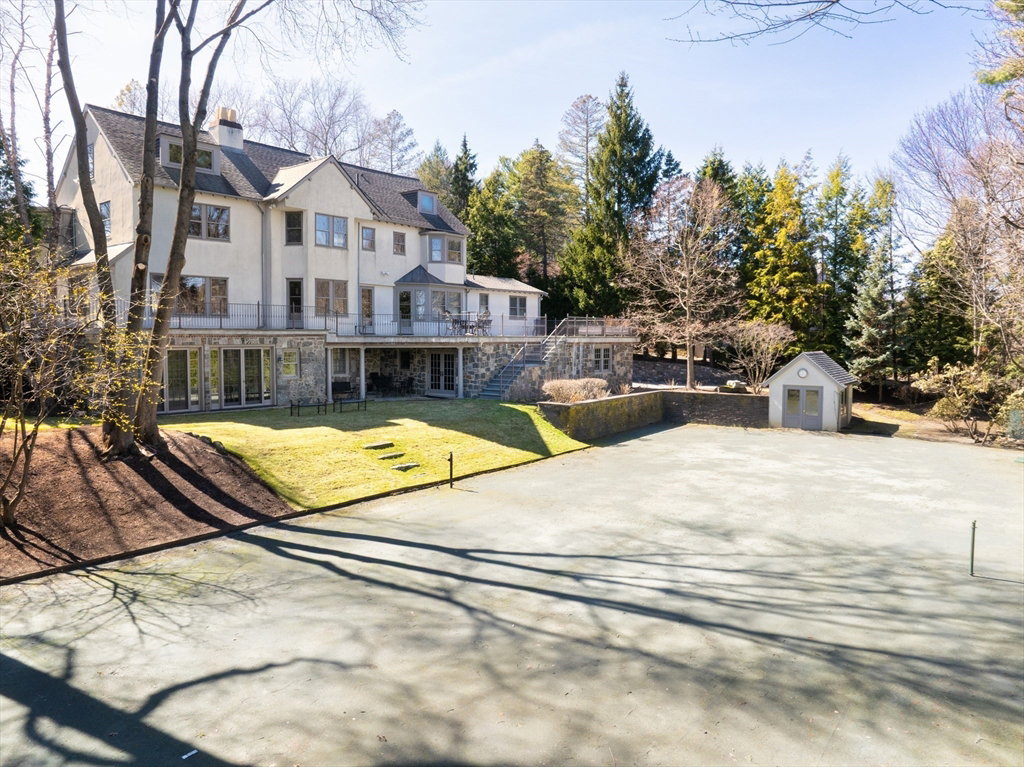


Perched on a private cul-de-sac, this commanding 7BD, 5FB & 3HB 6,560SF property sits on .72AC of landscaped grounds, offering rare space & privacy minutes from the city. Built in 1901, this home was reimagined to respect the original architecture while introducing a modern sensibility, including geothermal heating. Intricate millwork, crown moldings, 6 fireplaces, & expansive windows fill the interiors with light. Nearly every room captures sweeping views of the Brookline Reservoir and Boston skyline. Window-lined living room w/ patio access & dining room w/ bay window & butler’s pantry. Sun-filled eat-in kitchen opens to family room, bluestone patio, & backyard. 2nd floor features en-suite primary plus 3 bedrooms & 2 baths. 3rd floor w/ 2 bedrooms & full bath. Walkout lower level w/ great room, game room, & en-suite guest room. Attached heated four-car garage. Tennis court and sweeping bluestone terraces. Minutes from Chestnut Hill’s ‘The Street’ & quick drive to Boston/Cambridge.
Listing courtesy of Listing Agent: Hilary Maddox Team from Listing Office: Compass.
The property listing data and information, or the Images, set forth herein were provided to MLS Property Information Network, Inc. from third party sources, including sellers, lessors, landlords and public records, and were compiled by MLS Property Information Network, Inc. The property listing data and information, and the Images, are for the personal, non commercial use of consumers having a good faith interest in purchasing, leasing or renting listed properties of the type displayed to them and may not be used for any purpose other than to identify prospective properties which such consumers may have a good faith interest in purchasing, leasing or renting. MLS Property Information Network, Inc. and its subscribers disclaim any and all representations and warranties as to the accuracy of the property listing data and information, or as to the accuracy of any of the Images, set forth herein.

/u.realgeeks.media/bostonareahomesearch/Boston-Area-Home-Search-Min-Logo.png)