


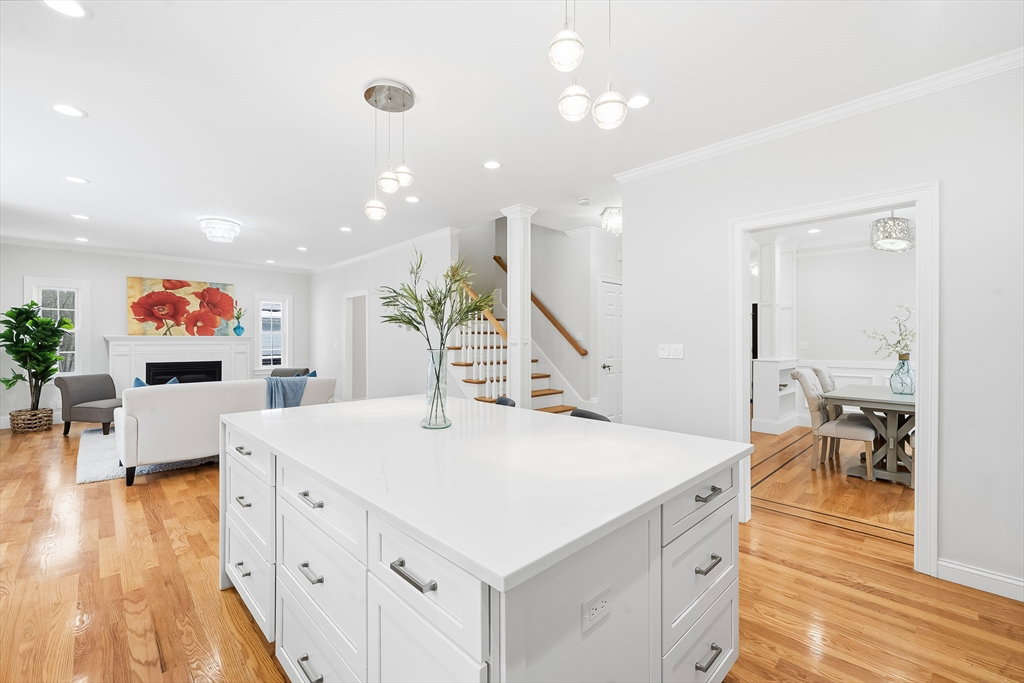


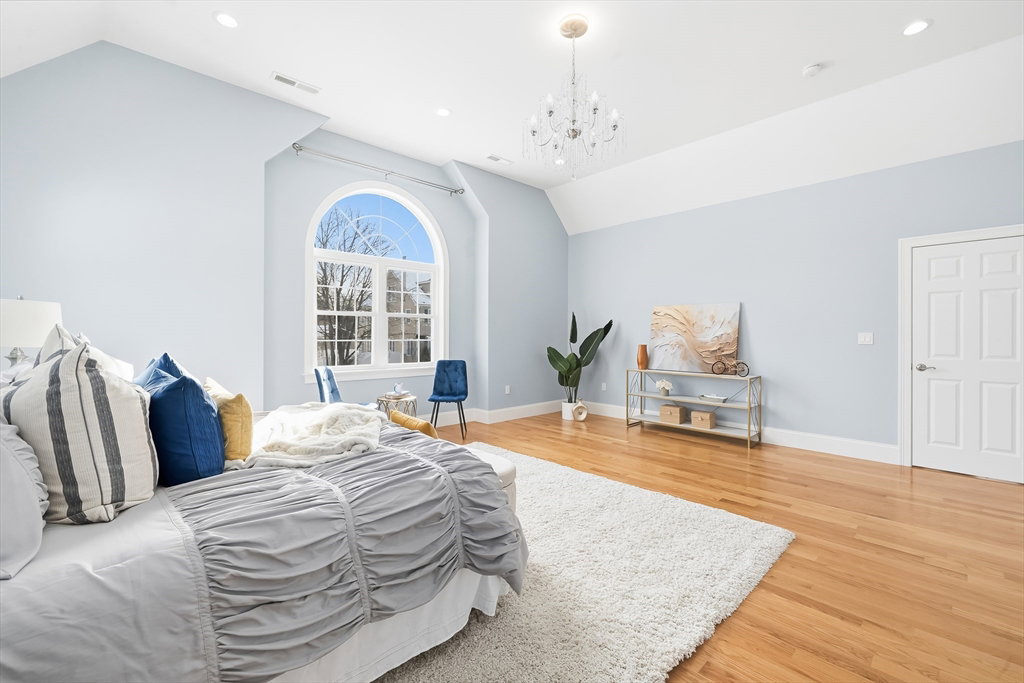


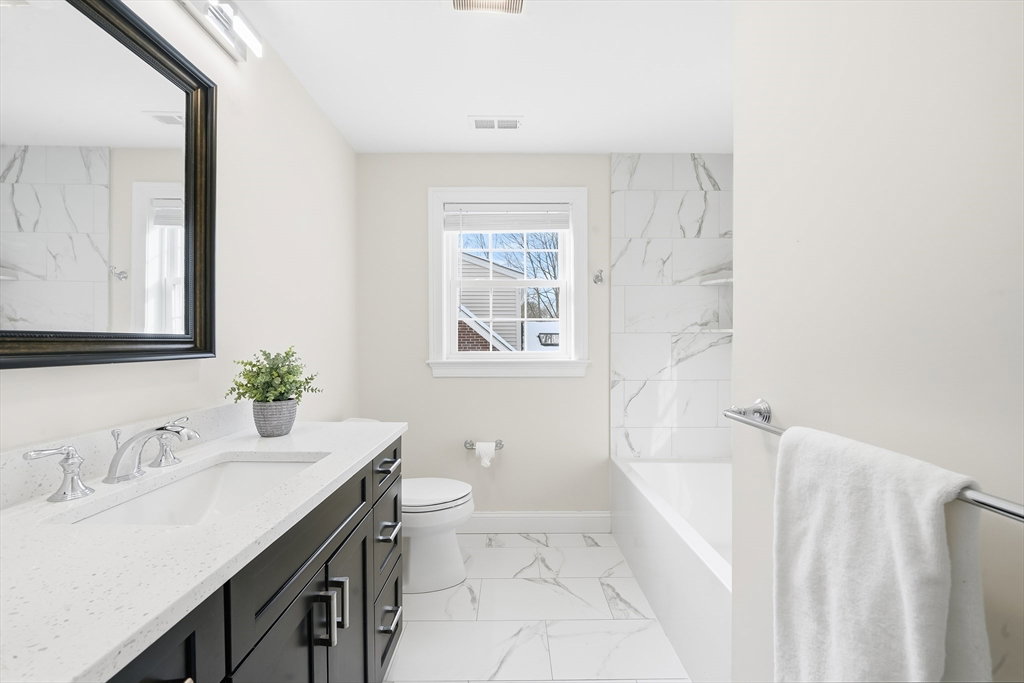


From the moment you step inside, you will feel as if this home was designed just for you. This young, meticulously crafted Colonial offers impressive design and versatile living spaces, all built by a well-regarded local builder with several recent projects in the surrounding neighborhood. The open-concept living room offers a warm, inviting feel, featuring a fireplace perfect for both social occasions and quiet evenings at home. At the center of it all, the gourmet kitchen is a true showpiece with high-end Bosch appliances, gas cooktop, an oversized breakfast bar island with a quartz waterfall countertop, and seamless transition to the formal and informal dining areas. The spacious primary suite serves as a luxurious retreat with a vaulted ceiling, sitting area, huge walk-in closet and spa-like bathroom with a quartz dual sink vanity, tiled shower, and soaking tub. So much living space with a third level teen suite and lower-level family room, wet bar, exercise room and full bathroom.
Listing courtesy of Listing Agent: Danielle Fleming from Listing Office: MA Properties.
The property listing data and information, or the Images, set forth herein were provided to MLS Property Information Network, Inc. from third party sources, including sellers, lessors, landlords and public records, and were compiled by MLS Property Information Network, Inc. The property listing data and information, and the Images, are for the personal, non commercial use of consumers having a good faith interest in purchasing, leasing or renting listed properties of the type displayed to them and may not be used for any purpose other than to identify prospective properties which such consumers may have a good faith interest in purchasing, leasing or renting. MLS Property Information Network, Inc. and its subscribers disclaim any and all representations and warranties as to the accuracy of the property listing data and information, or as to the accuracy of any of the Images, set forth herein.

/u.realgeeks.media/bostonareahomesearch/Boston-Area-Home-Search-Min-Logo.png)