


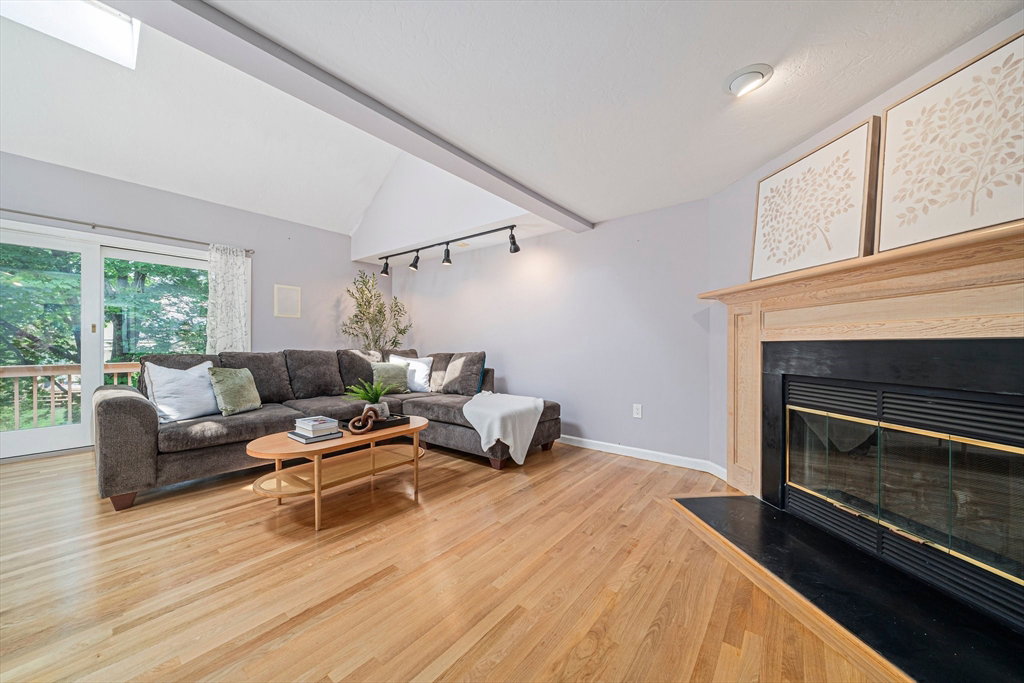


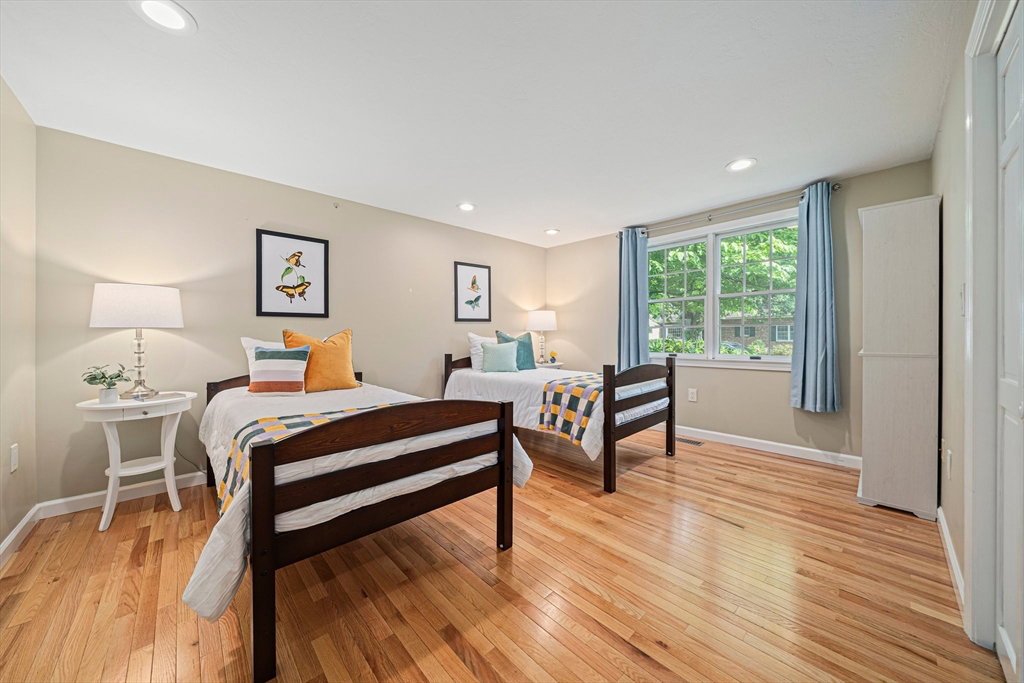


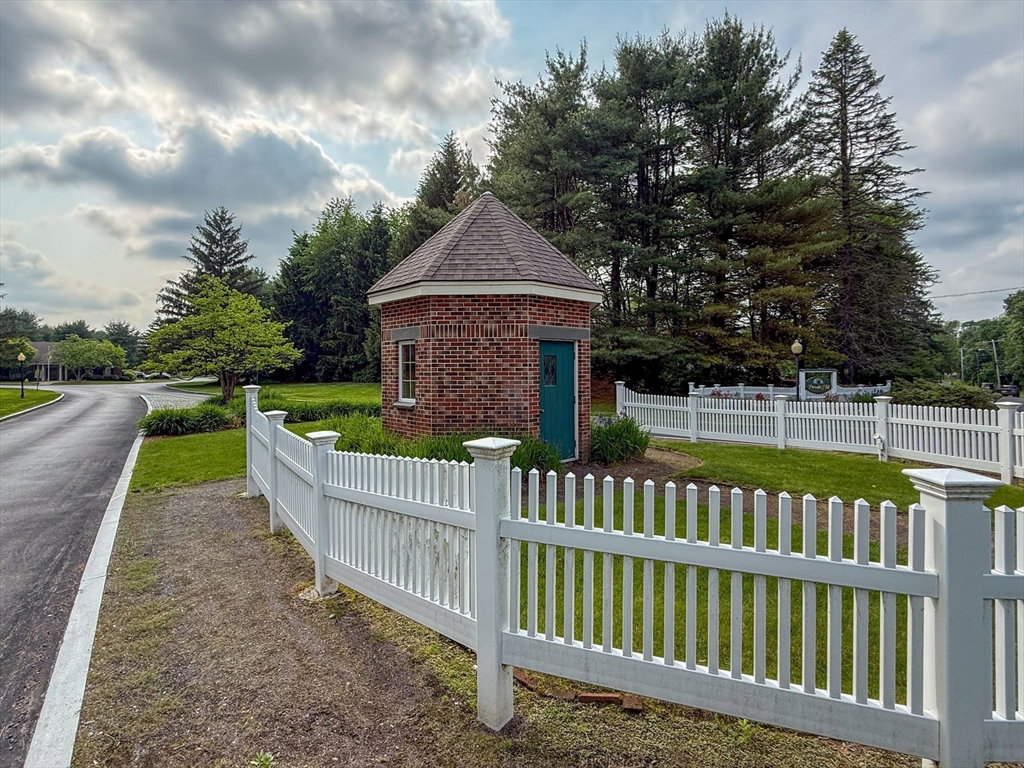


An end-unit townhouse offering a truly quality lifestyle awaits, featuring 3 spacious bedrooms—including 2 private ensuite—a total of 4 full bathrooms, 2 fireplaces, and an attached garage. The gourmet kitchen offers a quartz island, stainless steel appliances, white cabinetry, and a sunny eat-in area. The open-concept main level boasts bright family and dining areas under vaulted ceilings and skylights, with sliders to a tranquil wraparound deck. Enjoy flexible living with suites on both the first and second floors, plus a luxurious primary with a built-in & a walk-in closets, jacuzzi tub, and walk-in shower. A loft-style second living area with fireplace adds versatility. Large, finished walk-out basement w/ a full bathroom is ideal for extended living. Located in desirable Powder Hill Estates with amenities—clubhouse gym, indoor heated pool, sauna, function room, and tennis/basketball courts. Just a few minutes away from Rt 9, I-495, 90, shopping/dining, and top-notch schools.
Listing courtesy of Listing Agent: Jean Tse from Listing Office: Keller Williams Boston MetroWest.
The property listing data and information, or the Images, set forth herein were provided to MLS Property Information Network, Inc. from third party sources, including sellers, lessors, landlords and public records, and were compiled by MLS Property Information Network, Inc. The property listing data and information, and the Images, are for the personal, non commercial use of consumers having a good faith interest in purchasing, leasing or renting listed properties of the type displayed to them and may not be used for any purpose other than to identify prospective properties which such consumers may have a good faith interest in purchasing, leasing or renting. MLS Property Information Network, Inc. and its subscribers disclaim any and all representations and warranties as to the accuracy of the property listing data and information, or as to the accuracy of any of the Images, set forth herein.

/u.realgeeks.media/bostonareahomesearch/Boston-Area-Home-Search-Min-Logo.png)