

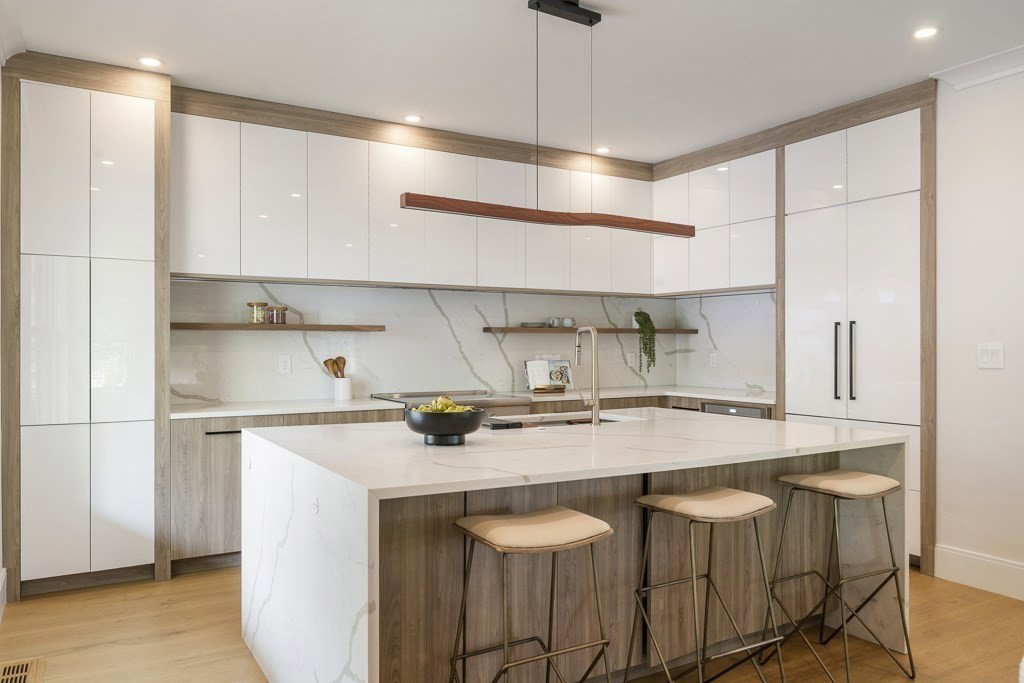


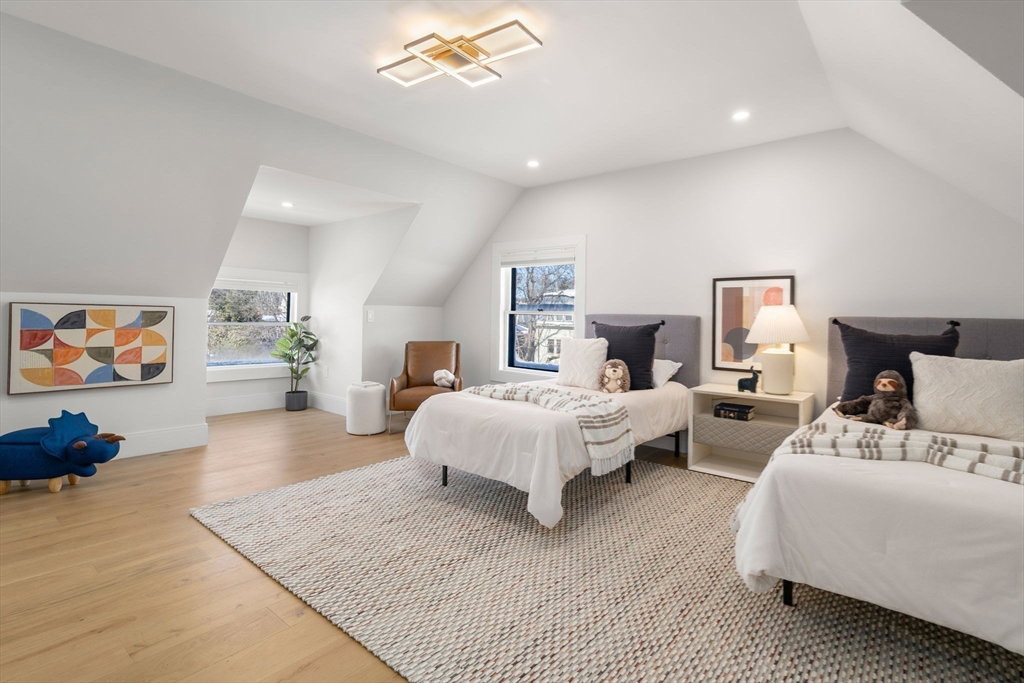


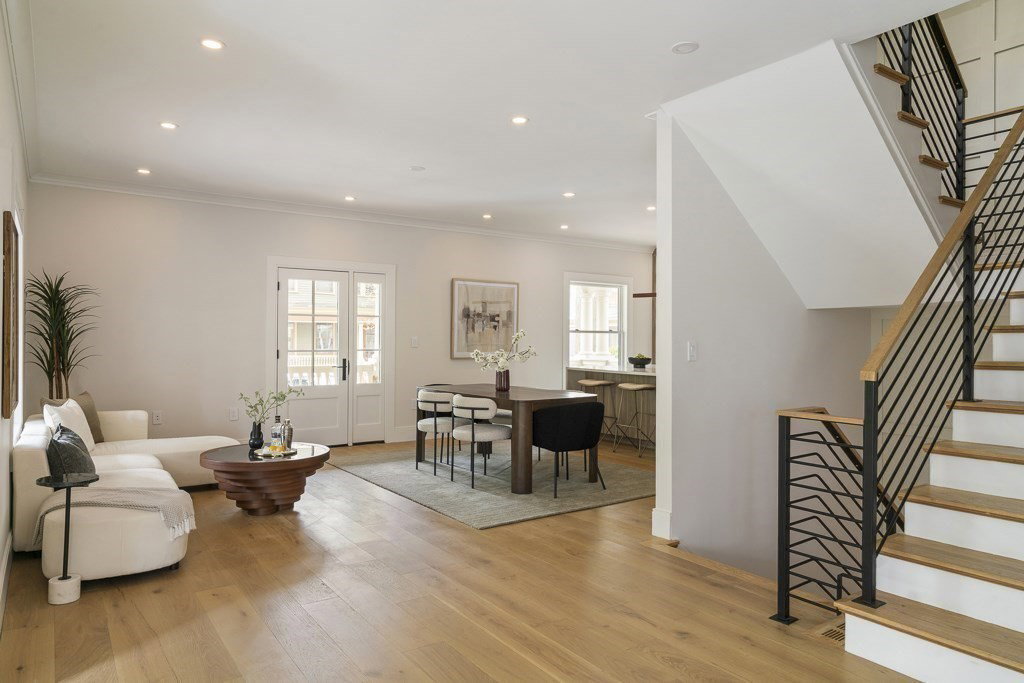

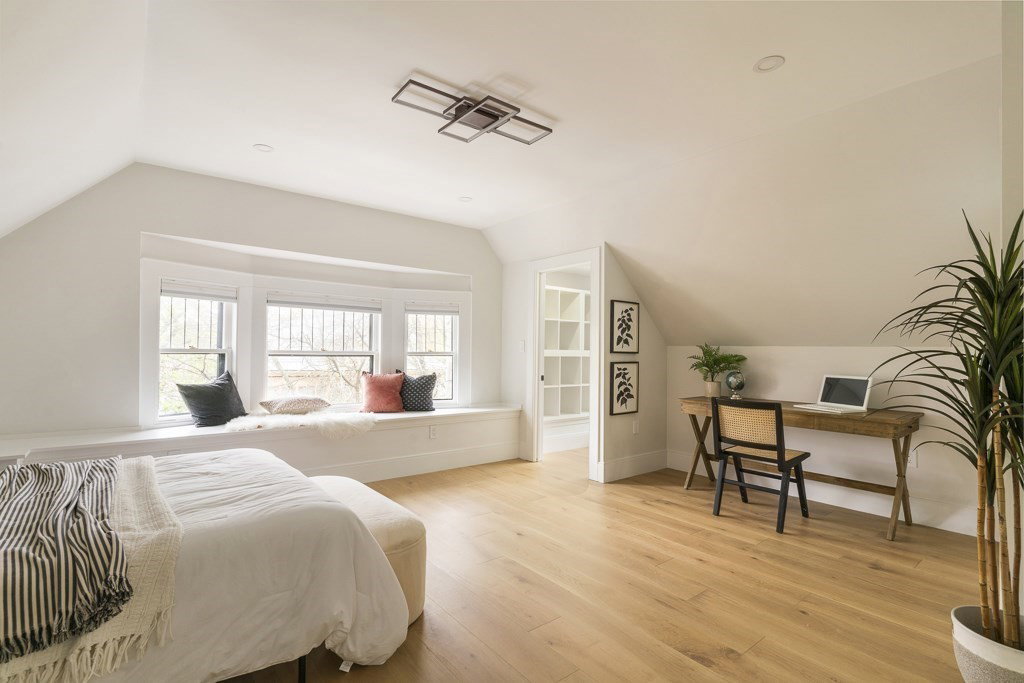

Timeless Victorian architecture elevated by a masterfully executed, full historical renovation delivering a reimagined home w/all the modern amenities imagineable & blending the best of urban & suburban living in desirable Brookline. On coveted Osborne Rd., this 4 bed, 4 bath residence lives w/the scale & presence of a single family across ~4,100 sq ft of refined interiors blending period detail & modern design. Chef-caliber kitchen anchors w/top-of-the-line Thermador appliances, dramatic waterfall quartz island, matching backsplash, bespoke cabinetry & exceptional storage, flowing seamlessly into sunlit living/dining spaces designed for both intimate gatherings & large-scale entertaining. Main-level living room w/full bath allows future ensuite. Primary retreat delivers generous proportions, den & spa-inspired bath. Upper-level BRs provide privacy & architectural charm. Finished LL, radiant bath floors. A rare offering where historic character & modern luxury exist in perfect balance
Listing courtesy of Listing Agent: Chuck Silverston Team from Listing Office: Gibson Sotheby's International Realty.
The property listing data and information, or the Images, set forth herein were provided to MLS Property Information Network, Inc. from third party sources, including sellers, lessors, landlords and public records, and were compiled by MLS Property Information Network, Inc. The property listing data and information, and the Images, are for the personal, non commercial use of consumers having a good faith interest in purchasing, leasing or renting listed properties of the type displayed to them and may not be used for any purpose other than to identify prospective properties which such consumers may have a good faith interest in purchasing, leasing or renting. MLS Property Information Network, Inc. and its subscribers disclaim any and all representations and warranties as to the accuracy of the property listing data and information, or as to the accuracy of any of the Images, set forth herein.

/u.realgeeks.media/bostonareahomesearch/Boston-Area-Home-Search-Min-Logo.png)