


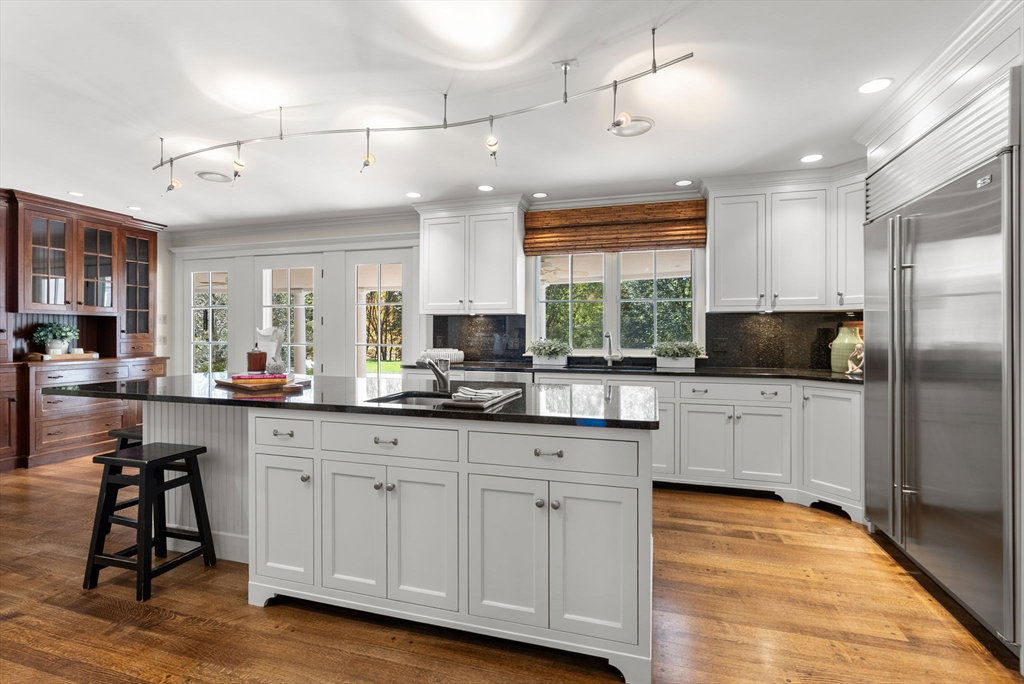


Where your car collection lives as well as YOU DO! Rare collector's compound w/ purpose-built 2,400 SF heated garage & workshop featuring lift infrastructure, 14' ceilings, radiant heated concrete floors, commercial overhead doors, hard-piped air compressor lines & 200 amp electrical engineered for 12 vehicles. Above, 1,800 SF of finished Vermont pine liv space w/ multiple flex rms, full bath & kitchenette. Use as guest suite, home office, recreation space, multigenerational living or all of the above, completely separate from main home. 40kW standby generator. Main residence 4,672 SF w/ chef's kitchen featuring Wolf range, Sub-Zero appliances & oversized island opening to covered terrace. Cathedral family rm w/ skylights, gas fireplace & French doors to pool. Wet bar w/ Sub-Zero wine fridge. Primary suite w/ fireplace. 3 fireplaces. Private guest suite w/ separate stair access. Heated gunite pool, 40x16 brick terrace & parking for 30+ vehicles. Quiet cul-de-sac minutes to major rtes.
Listing courtesy of Listing Agent: Lisa Aron Williams from Listing Office: Coldwell Banker Realty - Sudbury.
The property listing data and information, or the Images, set forth herein were provided to MLS Property Information Network, Inc. from third party sources, including sellers, lessors, landlords and public records, and were compiled by MLS Property Information Network, Inc. The property listing data and information, and the Images, are for the personal, non commercial use of consumers having a good faith interest in purchasing, leasing or renting listed properties of the type displayed to them and may not be used for any purpose other than to identify prospective properties which such consumers may have a good faith interest in purchasing, leasing or renting. MLS Property Information Network, Inc. and its subscribers disclaim any and all representations and warranties as to the accuracy of the property listing data and information, or as to the accuracy of any of the Images, set forth herein.

/u.realgeeks.media/bostonareahomesearch/Boston-Area-Home-Search-Min-Logo.png)